Skip main navigation
Sold for $349,400
  • $349,400

    101 Running Deer Lane, Princeton, NC 27569

    4beds
    2,320sqft
    Single Family Residence
    Built in 2021
    0.48 Acres Lot
    $348,800 Zestimate®
    $151/sqft
    $2,362 Estimated rent

    Home value

    $348,800

    $331,000 - $366,000

    $2,362/mo

    Zestimate® history
    Loading
    Loading...

    Owner options

    List your home for rent

    $2,362/mo

    Rent Zestimate®

    Find your next renter with Zillow Rental Manager. Plus, with online applications, you can quickly screen prospective tenants – for free.

    Learn more

    $2,362/mo

    Rent Zestimate®

    Refinance and save

    $2,442/mo

    Est. payment

    Refinancing to a lower rate could help reduce your monthly payments and save thousands over the life of the loan.

    See today's rates

    $2,442/mo

    Est. payment

    Explore your selling options

    Work with a Zillow partner agent

    Leverage their expertise and Zillow's premium Showcase listings to get your home seen by more buyers.

    Get started

    List with your own agent

    Get your home in front of millions of buyers by listing it on Zillow.

    Learn how to do it

    Sell it yourself

    Take full control of how buyers see your home on Zillow by listing For Sale by Owner (FSBO).

    List your home

    What's special

    Above-ground poolSeparate showerStone accentsLarge breakfast barFenced backyardGranite countertopsSodded front yard
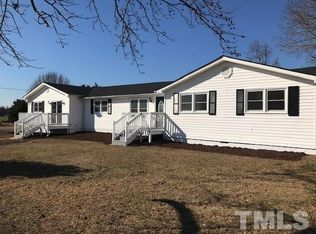
    MOVE-IN READY + BACKYARD BUILT FOR ENTERTAINING -- THIS ONE JUST MAKES SENSE. From the moment you arrive, this home stands out with a SODDED FRONT YARD, STONE ACCENTS, SIDE-ENTRY GARAGE, and a striking 8-FOOT WOOD FRONT DOOR WITH WOOD COLUMNS that creates a true first impression. Inside, you'll find a SPACIOUS FOYER leading into an OPEN and FUNCTIONAL layout designed for everyday living. The FORMAL DINING ROOM WITH COFFERED CEILING adds character, while the main living areas feature LAMINATE FLOORING for durability and style. The heart of the home is the OPEN KITCHEN + FAMILY ROOM, perfect for gathering and entertaining. Enjoy GRANITE COUNTERTOPS, TILE BACKSPLASH, STAINLESS STEEL APPLIANCES, and a large BREAKFAST BAR that flows seamlessly into the EXPANSIVE FAMILY ROOM WITH GAS LOG FIREPLACE. The PRIMARY SUITE IS A TRUE RETREAT, offering a DUAL VANITY, SOAKING TUB, SEPARATE SHOWER, and a RARE FEATURE--TWO WALK-IN CLOSETS. Three additional bedrooms provide flexibility for GUESTS, HOME OFFICE, OR GROWING HOUSEHOLDS, and the DROP ZONE keeps everyday life organized. Step outside and you'll see where this home REALLY SHINES-- a COVERED BACK PORCH, FENCED BACKYARD, AND ABOVE-GROUND POOL create the perfect setup for SPRING & SUMMER ENTERTAINING. The STORAGE BARN adds even more functionality. Located in CHESTNUT RIDGE, enjoy access to a COMMUNITY POND FOR FISHING & KAYAKING, all within the HIGHLY DESIRED PRINCETON SCHOOL DISTRICT. If you're looking for SPACE, FUNCTION, AND A HOME THAT'S READY TO ENJOY FROM DAY ONE--THIS IS IT. Don't wait--homes with THIS combination don't last when priced right. Make your next move your best move.

    Zillow last checked:

    Listing updated:

    Listed by:

    Marsha House 919-921-0934,

    EXP Realty LLC - C

    Bought with:

    Non Member

    Non Member Office

    Source: Hive MLS,MLS#: 100561096MLS LogoOriginating MLS: Johnston County Association of REALTORS

    Facts & features

    Interior

    Bedrooms & bathrooms
    • Bedrooms: 4
    • Bathrooms: 3
    • Full bathrooms: 2
    • 1/2 bathrooms: 1
    Primary bedroom
    • Description: Large Master Bedroom
    • Level: Second
    • Dimensions: 13.6 x 15.9
    Bedroom 2
    • Level: Second
    • Dimensions: 11 x 12.2
    Bedroom 3
    • Level: Second
    • Dimensions: 11 x 12.2
    Bedroom 4
    • Level: Second
    • Dimensions: 11 x 19.2
    Breakfast nook
    • Level: First
    • Dimensions: 8.3 x 11.3
    Dining room
    • Level: First
    • Dimensions: 11 x 13
    Kitchen
    • Level: First
    • Dimensions: 11 x 14
    Living room
    • Level: First
    • Dimensions: 14 x 19.6
    Other
    • Description: Outbuilding
    • Level: First
    • Dimensions: 10 x 16
    Other
    • Description: Garage
    • Level: First
    • Dimensions: 19.1 x 20
    Other
    • Description: Covered Back Porch
    • Level: First
    • Dimensions: 8 x 16
    Other
    • Description: Covered Front Porch
    • Level: First
    • Dimensions: 8.1 x 20
    Heating
    • Propane, Fireplace(s), Electric, Heat Pump
    Cooling
    • Central Air
    Appliances
    • Included: Built-In Microwave, Range, Dishwasher
    • Laundry: Laundry Room
    Features
    • Walk-in Closet(s), Entrance Foyer, Kitchen Island, Ceiling Fan(s), Pantry, Blinds/Shades, Gas Log, Walk-In Closet(s)
    • Flooring: Carpet, Laminate, Vinyl
    • Basement: None
    • Attic: Scuttle
    • Has fireplace: Yes
    • Fireplace features: Gas Log
    Interior area
    • Total structure area: 2,320
    • Total interior livable area: 2,320 sqft

    Property

    Parking
    • Total spaces: 2
    • Parking features: Garage Faces Side, Attached, Concrete, Garage
    • Attached garage spaces: 2
    Features
    • Levels: Two
    • Patio & porch: Patio, Front Porch
    • Pool features: Above Ground
    • Fencing: Chain Link
    • Has view: Yes
    • View description: See Remarks
    • Waterfront features: Pier
    • Frontage type: See Remarks
    Lot
    • Size: 0.48 Acres
    • Dimensions: 94 x 161 x 91 x 200
    • Features: Level, Pier
    Details
    • Additional structures: Shed(s), Barn(s)
    • Parcel number: 04p11038e
    • Zoning: RAG
    • Special conditions: Standard

    Construction

    Type & style
    • Home type: SingleFamily
    • Property subtype: Single Family Residence
    Materials
    • Stone, Vinyl Siding, Wood Frame
    • Foundation: Slab
    • Roof: Composition
    Condition
    • New construction: No
    • Year built: 2021

    Utilities & green energy

    • Sewer: Public Sewer, Septic Tank
    • Water: Public
    • Utilities for property: Water Connected

    Community & neighborhood

    Security
    • Security features: Smoke Detector(s)
    Location
    • Region: Princeton
    • Subdivision: Chestnut Ridge

    HOA & financial

    HOA
    • Has HOA: Yes
    • HOA fee: $400 annually
    • Amenities included: Maintenance Common Areas, Maintenance Roads, Street Lights
    • Association name: Chestnut Ridge HOA
    • Association phone: 919-921-2642

    Other

    Other facts
    • Listing agreement: Exclusive Right To Sell
    • Listing terms: Cash,Conventional,FHA,USDA Loan,VA Loan
    • Road surface type: Paved

    Price history

    DateEventPrice
    6/8/2026Sold$349,400$151/sqft
    Source: Hive MLS #100561096 Report a problem
    5/11/2026Pending sale$349,400$151/sqft
    Source: Doorify MLS #10154638 Report a problem
    5/7/2026Contingent$349,400$151/sqft
    Source: eXp Realty #100561096 Report a problem
    5/3/2026Price change$349,400-0.1%$151/sqft
    Source: Hive MLS #100561096 Report a problem
    4/23/2026Price change$349,900-3.6%$151/sqft
    Source: Doorify MLS #10154638 Report a problem
    4/8/2026Price change$362,900-1.6%$156/sqft
    Source: Doorify MLS #10154638 Report a problem
    3/30/2026Price change$368,900-0.3%$159/sqft
    Source: Doorify MLS #10154638 Report a problem
    3/18/2026Listed for sale$369,900+28.9%$159/sqft
    Source: eXp Realty #100561096 Report a problem
    8/27/2021Sold$287,000+0%$124/sqft
    Source: Public Record Report a problem
    8/10/2021Pending sale$286,900$124/sqft
    Source: Doorify MLS #2375217 Report a problem
    4/19/2021Contingent$286,900$124/sqft
    Source: Doorify MLS #2375217 Report a problem
    4/1/2021Listed for sale$286,900$124/sqft
    Source: Doorify MLS #2375217 Report a problem

    Public tax history

    YearProperty taxesTax assessment
    2025$3,801 -0.8%$343,990 +22.1%
    2024$3,831 +5.6%$281,720 +1%
    2023$3,627 -3%$279,030
    2022$3,739 +1016.1%$279,030 +1016.1%
    2021$335 +65.4%$25,000
    2020$203 $25,000
    2019$203 -2.4%$25,000
    2018$208 $25,000
    2017$208 $25,000
    2016$208 $25,000
    2015$208 $25,000

    Find assessor info on the county website

    Neighborhood: 27569

    Nearby schools

    GreatSchools rating
    Schools provided by the listing agent
    • Elementary: Princeton
    • Middle: Princeton
    • High: Princeton

    Source: Hive MLS. This data may not be complete. We recommend contacting the local school district to confirm school assignments for this home.

    Get a cash offer in 3 minutes
    Find out how much your home could sell for in as little as 3 minutes with a no-obligation cash offer.
    Estimated market value
    $348,800
    Get a cash offer in 3 minutes
    Find out how much your home could sell for in as little as 3 minutes with a no-obligation cash offer.
    Estimated market value
    $348,800