Welcome home to this beautifully updated and spacious 3-bedroom, 2-bath brick ranch located on a desirable corner lot in the West Selma area. This move-in-ready home offers the perfect blend of modern updates and timeless charm. The inviting living room features a vaulted ceiling and a cozy fireplace, creating a bright, open gathering space that's perfect for family and friends.
Inside, you'll find brand-new flooring throughout, fresh paint in a modern, neutral color palette, updated recessed lighting, stylish light fixtures, ceiling fans throughout the home, and custom window shades that add both comfort and style. The renovated kitchen is designed for everyday living and entertaining, offering a fresh, contemporary feel.
Major improvements include a new roof on both the home and storage shed (2023), along with new gutters, providing added peace of mind for years to come. With its spacious layout, quality updates, corner lot location, and classic brick exterior, this West Selma home is truly move-in ready. Schedule your private showing today and see all this beautiful home has to offer!
For sale
$289,900
101 Russell Dr, Selma, AL 36701
3beds
2,002sqft
Single Family Residence
Built in 1925
0.54 Acres Lot
$-- Zestimate®
$145/sqft
$-- HOA
What's special
New guttersDesirable corner lotClassic brick exteriorCozy fireplaceUpdated recessed lightingStylish light fixturesBright open gathering space
- 81 days
- 214
- 11
Zillow last checked:
Listing updated:
Listed by:
Regina Story 334-431-0269,
Realty Central - Selma Branch,
Shelby Shaw 334-431-0269,
Realty Central - Selma Branch
Source: MAAR,MLS#: 588604 Originating MLS: Montgomery Area Association Of Realtors
Originating MLS: Montgomery Area Association Of RealtorsFacts & features
Interior
Bedrooms & bathrooms
- Bedrooms: 3
- Bathrooms: 2
- Full bathrooms: 2
Primary bedroom
- Level: First
Bedroom
- Level: First
Bedroom
- Level: First
Bathroom
- Description: Main Bedroom En Suite
- Level: First
Bathroom
- Description: Guest / Hall Bath
- Level: First
Breakfast room nook
- Description: Open to the Kitchen
- Level: First
Dining room
- Description: Open Concept to the Living Room
- Level: First
Foyer
- Description: Front Door Foyer
- Level: First
Kitchen
- Level: First
Laundry
- Level: First
Heating
- Central, Gas
Cooling
- Central Air, Ceiling Fan(s), Electric
Appliances
- Included: Dishwasher, Electric Range, Gas Water Heater, Plumbed For Ice Maker, Refrigerator, Range Hood, Dryer, Washer
Features
- Double Vanity, High Ceilings, Pull Down Attic Stairs, Vaulted Ceiling(s), Walk-In Closet(s), Window Treatments, Programmable Thermostat
- Flooring: Brick, Plank, Tile, Vinyl
- Windows: Blinds
- Attic: Pull Down Stairs
- Number of fireplaces: 1
- Fireplace features: One, Gas Starter
Interior area
- Total interior livable area: 2,002 sqft
Video & virtual tour
Property
Parking
- Total spaces: 2
- Parking features: Attached Carport, Driveway
- Carport spaces: 2
Features
- Levels: One
- Stories: 1
- Patio & porch: Covered, Patio
- Exterior features: Covered Patio, Fence, Storage
- Pool features: None
- Fencing: Partial,Privacy
Lot
- Size: 0.54 Acres
- Dimensions: 197 x 122 x 187
- Features: City Lot, Corner Lot, Level, Subdivision
- Topography: Level
Details
- Additional structures: Storage
- Parcel number: 1108344001001.0000
Construction
Type & style
- Home type: SingleFamily
- Architectural style: One Story
- Property subtype: Single Family Residence
Materials
- Brick
- Foundation: Slab
- Roof: Ridge Vents
Condition
- New construction: No
- Year built: 1925
Utilities & green energy
- Sewer: Public Sewer
- Water: Public
- Utilities for property: Cable Available, Electricity Available, Natural Gas Available, High Speed Internet Available
Community & HOA
Community
- Security: Security System
- Subdivision: West Selma
HOA
- Has HOA: No
Location
- Region: Selma
Financial & listing details
- Price per square foot: $145/sqft
- Tax assessed value: $128,000
- Annual tax amount: $1,472
- Date on market: 7/16/2026
- Cumulative days on market: 84 days
- Listing terms: Cash,Conventional,FHA,USDA Loan,VA Loan
- Road surface type: Paved
Estimated market value
Not available
Estimated sales range
Not available
Not available
Price history
| Date | Event | Price |
|---|---|---|
| 7/16/2026 | Listed for sale | $289,900+81.2%$145/sqft |
Source:  MAAR #588604 Report a problem MAAR #588604 Report a problem | ||
| 1/21/2021 | Sold | $160,000-3%$80/sqft |
Source: Public Record Report a problem | ||
| 12/9/2020 | Contingent | $165,000$82/sqft |
Source: MAAR #483994 Report a problem | ||
| 12/9/2020 | Pending sale | $165,000$82/sqft |
Source: Legacy Properties, LLC #483994 Report a problem | ||
| 11/18/2020 | Listed for sale | $165,000$82/sqft |
Source: Legacy Properties, LLC #483994 Report a problem | ||
Public tax history
| Year | Property taxes | Tax assessment |
|---|---|---|
| 2025 | $1,472 | $25,600 |
| 2024 | $1,472 | $25,600 |
| 2023 | $1,472 +4.1% | $25,600 +4.1% |
| 2022 | $1,415 | $24,600 +101% |
| 2021 | -- | $12,240 |
| 2020 | -- | $12,240 +10.1% |
| 2018 | -- | $11,120 |
| 2017 | -- | $11,120 |
| 2016 | -- | $11,120 |
| 2015 | -- | $11,120 +5.1% |
| 2013 | -- | $10,580 +1% |
| 2010 | $227 | $10,480 |
Find assessor info on the county website
Monthly payment
Est. payment
Payment breakdown
Explore the cost of this home by adjusting the details. Changes won't be saved.Climate risks
Neighborhood: 36701
Nearby schools
Schools provided by the listing agent
- Elementary: Meadowview Elementary School
- Middle: R.B.Hudson Middle School,
- High: Selma High School
Source: MAAR. This data may not be complete. We recommend contacting the local school district to confirm school assignments for this home.
Similar homes
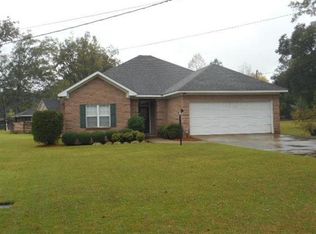

- $207,5003 bd2 ba2.1k sqft105 Hooper Dr, Selma, AL 36701For Sale
 MLS ID #591013, Kent Woodruff, Cornerstone Realty LLC.. MAAR
 - $--3 bd3 ba1.8k sqft610 Providence Ave, Selma, AL 36701Auction
 Auction.com 1
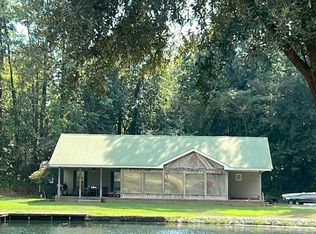
 - $--3 bd2 ba2.2k sqft5711 County Road 37, Selma, AL 36701Auction
 Auction.com 2
 - $--3 bd2 ba1.7k sqft202 Crestwood Dr, Selma, AL 36701Auction
 Auction.com 1
 - $200,0004 bd2 ba2.6k sqft1193 Harville Rd, Selma, AL 36703For Sale
 MLS ID #21460284, Karla Allen, RealtySouth-I459 Southwest. GALMLS
 - $209,0003 bd2 ba1.9k sqft136 Saint Andrews Dr, Valley Grande, AL 36703For SaleMLS ID #21460774, Anna Calhoun, A Squared Properties, LLC. GALMLS
