Skip main navigation
Under contract
  • $409,000

    101 Ruth Drive, Pikeville, NC 27863

    4beds
    2,975sqft
    : 
    $2,499/mo
    Get pre-qualified
    Single Family Residence
    Built in 2020
    0.49 Acres Lot
    $409,200 Zestimate®
    $137/sqft
    $-- HOA

    What's special

    Bright sunroomPrivate officeSpacious roomsEat-in kitchenCorner lotTwo-story foyerLarge primary suite
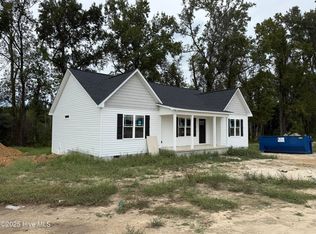
    Welcome home to this spacious 4-bedroom, 3.5-bath home situated on a corner lot in the desirable Goose Creek Subdivision. The two-story foyer creates a welcoming entrance, while the thoughtfully designed floor plan offers plenty of space for everyday living, working from home, and entertaining. The main level features a private office, a formal dining room currently used as a sitting room, a comfortable den, and an eat-in kitchen that opens to a bright sunroom. The sunroom provides additional flexible space and overlooks the fenced-in backyard. The large primary suite offers plenty of room to relax and includes a private bathroom with separate vanities and a spacious walk-in closet. The secondary bedrooms are also generously sized, including one bedroom with its own attached bathroom and walk-in closet--perfect for guests or added privacy. Outside, the fenced backyard offers plenty of space for entertaining, pets, or outdoor activities. The above-ground pool can remain with the home or be removed based on the buyer's preference. With its spacious rooms, flexible living areas, and desirable corner-lot location, this home has so much to offer!
    7 days
    |
    44
    |
    0
    |

    Likely to sell faster than

    Zillow last checked:

    Listing updated:

    Listed by:

    Brenda Brady 984-370-2733,

    Full Circle Property Management, Inc.

    Source: Hive MLS,MLS#: 100592901MLS LogoOriginating MLS: MLS of Goldsboro

      Facts & features

      Interior

      Bedrooms & bathrooms
      • Bedrooms: 4
      • Bathrooms: 4
      • Full bathrooms: 3
      • 1/2 bathrooms: 1
      Rooms
      • Room types: Basement, Bathroom 3, Bathroom 2, Bathroom 1, Dining Room, Utility Room, Master Bedroom, Living Room, Bedroom 1, Bedroom 2, Bedroom 3, Bedroom 4, Family Room
      Primary bedroom
      • Description: Large Master Bedroom
      Bedroom 1
      • Level: Second
      Bedroom 2
      • Level: Second
      Bedroom 3
      • Level: Second
      Bedroom 4
      • Level: Second
      Bathroom 1
      • Level: Second
      Bathroom 2
      • Level: Second
      Bathroom 3
      • Level: Second
      Bathroom 4
      • Level: First
      Dining room
      • Description: Dining Room
      • Level: First
      Family room
      • Level: First
      Kitchen
      • Level: First
      Living room
      • Level: First
      Utility room
      • Level: Second
      Heating
      • Electric, Heat Pump
      Cooling
      • Central Air
      Appliances
      • Included: Built-In Microwave, Refrigerator, Range, Dishwasher
      Features
      • Walk-in Closet(s), High Ceilings, Kitchen Island, Pantry, Blinds/Shades, Walk-In Closet(s)
      • Basement: None
      • Attic: Scuttle
      Interior area
      • Total structure area: 2,975
      • Total interior livable area: 2,975 sqft

      Property

      Parking
      • Total spaces: 2
      • Parking features: Concrete
      • Attached garage spaces: 2
      Features
      • Levels: Two
      • Patio & porch: Patio, Front Porch
      • Fencing: Vinyl
      • Has view: Yes
      • View description: None
      • Frontage type: See Remarks
      Lot
      • Size: 0.49 Acres
      • Dimensions: +/- .49
      • Features: Level
      Details
      • Parcel number: 2683757116
      • Zoning: residential
      • Special conditions: Standard

      Construction

      Type & style
      • Home type: SingleFamily
      • Property subtype: Single Family Residence
      Materials
      • Vinyl Siding, Wood Frame
      • Foundation: Slab
      • Roof: Composition
      Condition
      • New construction: No
      • Year built: 2020

      Utilities & green energy

      • Sewer: Septic Tank
      • Water: Public
      • Utilities for property: Water Available

      Community & HOA

      Community
      • Security: Smoke Detector(s)
      • Subdivision: Goose Creek
      HOA
      • Has HOA: No
      Location
      • Region: Pikeville

      Financial & listing details

      • Price per square foot: $137/sqft
      • Tax assessed value: $415,730
      • Annual tax amount: $2,963
      • Date on market: 7/31/2026
      • Cumulative days on market: 7 days
      • Listing agreement: Exclusive Right To Sell
      • Listing terms: Cash,Conventional,FHA,USDA Loan,VA Loan
      • Road surface type: Paved

        Estimated market value

        $409,200

        $389,000 - $430,000

        $2,592/mo

        Price history

        DateEventPrice
        8/2/2026Contingent$409,000$137/sqft
        Source: Hive MLS #100592901 Report a problem
        7/31/2026Listed for sale$409,000+45.6%$137/sqft
        Source: Hive MLS #100592901 Report a problem
        3/31/2021Sold$280,900+791.7%$94/sqft
        Source: Hive MLS #75881 Report a problem
        10/8/2020Sold$31,500$11/sqft
        Source: Public Record Report a problem

        Public tax history

        YearProperty taxesTax assessment
        2025$2,964 +23.8%$415,730 +48.2%
        2024$2,395 +3%$280,560
        2023$2,325 $280,560
        2022$2,325 --
        Find assessor info on the county website

        Monthly payment

        Est. payment

        Payment breakdown

        Explore the cost of this home by adjusting the details. Changes won't be saved.
        All calculations are estimates and provided by Zillow, Inc. for informational purposes only. Actual amounts may vary.
        HOA fees may include property taxes on listings classified as Co-Ops. Contact the listing agent and/or owner for fee details.
        See how much you could borrow to make a competitive offer.

        Climate risks

        Neighborhood: 27863

        Getting around

        3 / 100
        Car-Dependent
        26 / 100
        Somewhat Bikeable

        Nearby schools

        GreatSchools rating
        Schools provided by the listing agent
        • Elementary: Northwest Elementary School
        • Middle: Norwayne
        • High: Charles Aycock

        Source: Hive MLS. This data may not be complete. We recommend contacting the local school district to confirm school assignments for this home.

        A local agent can set up tours, give advice and negotiate with sellers.

        A local lender can help you make sure your offer is ready when you are.

        Browse local experts

        Similar homes