Character and charm with modern updates describes this beautiful two story home with 4-5 bedrooms. This home has original hardwood floors and woodwork, open staircase, and another servants staircase. The entry foyer is stunning and a parlor with French doors could be used as a main floor bedroom or designated office. The updated kitchen has brand new flooring and fixtures, and stainless steel appliances that will stay with the property. The dining room and living room are large enough to host guests and family for gatherings. The updated mudroom is great for coats and shoes and a brand new main floor half bath and laundry room has all new fixtures and the washer and dryer will stay. The second story has 4 large bedrooms and a beautiful, updated full bath. The full basement has plenty of room for storage, work bench, or hobby/family room potential. Outside you'll find a lovely covered porch with a porch swing and a large yard with lots of perennials already established as well as a fire pit on the patio when the weather gets chilly. Some updates include new roof and windows in 2016, gutters 2024, hot water heater 2025, pex water lines, updated electric panel, and more. Come see this historic home today!
For sale
$130,000
101 S 2nd St, Kimballton, IA 51543
4beds
2,065sqft
Single Family Residence
Built in 1918
0.28 Acres Lot
$128,700 Zestimate®
$63/sqft
$-- HOA
What's special
Updated mudroomUpdated kitchenServants staircaseStainless steel appliancesOpen staircaseParlor with french doors
- 9 days
- 405
- 19
Likely to sell faster than
Zillow last checked:
Listing updated:
Listed by:
Kathryn Kilworth 712-249-5233,
Wayne Hansen Real Estate Llc
Source: NY State MLS,MLS#: 12011420
Facts & features
Interior
Bedrooms & bathrooms
- Bedrooms: 4
- Bathrooms: 2
- Full bathrooms: 1
- 1/2 bathrooms: 1
Rooms
- Room types: Den, Dining Room, First Floor Bathroom, Kitchen, Laundry Room, Living Room
Kitchen
- Features: Separate, Laminate Counters
Heating
- Gas, Forced Air
Appliances
- Included: Dishwasher, Dryer, Refrigerator, Microwave, Oven, Washer, Stainless Steel Appliances
Features
- Flooring: Hardwood
- Basement: Full,Unfinished,Walk-Out Access
- Has fireplace: No
Interior area
- Total structure area: 3,045
- Total interior livable area: 2,065 sqft
- Finished area above ground: 2,065
Property
Features
- Stories: 2
- Patio & porch: Patio, Covered Porch
- Has view: Yes
- View description: Street
- Frontage length: 0
Lot
- Size: 0.28 Acres
- Features: Corner
Details
- Additional structures: Shed(s)
- Parcel number: 050930140880
- Lease amount: $0
Construction
Type & style
- Home type: SingleFamily
- Property subtype: Single Family Residence
Materials
- Frame, Wood Siding
- Roof: Asphalt
Condition
- New construction: No
- Year built: 1918
Utilities & green energy
- Electric: Amps(0)
- Sewer: Community
- Water: Community
Community & HOA
HOA
- Has HOA: No
Location
- Region: Kimballton
Financial & listing details
- Price per square foot: $63/sqft
- Tax assessed value: $107,600
- Annual tax amount: $1,660
- Date on market: 10/5/2026
- Date available: 10/01/2026
- Listing agreement: Exclusive
Estimated market value
$128,700
$122,000 - $135,000
$1,356/mo
Price history
| Date | Event | Price |
|---|---|---|
| 10/5/2026 | Listed for sale | $130,000+151.2%$63/sqft |
Source: NY State MLS #12011420 Report a problem | ||
| 4/1/2009 | Sold | $51,750$25/sqft |
Source: Public Record Report a problem | ||
Public tax history
| Year | Property taxes | Tax assessment |
|---|---|---|
| 2025 | $1,660 +4.4% | $107,600 +13.9% |
| 2024 | $1,590 +22.9% | $94,440 |
| 2023 | $1,294 +15.7% | $94,440 +58.7% |
| 2022 | $1,118 -4.6% | $59,520 |
| 2021 | $1,172 +1.6% | $59,520 +8.2% |
| 2020 | $1,154 +29.6% | $55,020 |
| 2019 | $890 +19.1% | $55,020 +34.1% |
| 2018 | $747 -14.5% | $41,020 +15.2% |
| 2017 | $874 +19.4% | $35,600 |
| 2016 | $732 | $35,600 +4.3% |
| 2015 | $732 +1.4% | $34,130 |
| 2014 | $722 | $34,130 |
Find assessor info on the county website
Monthly payment
Est. payment
Payment breakdown
Explore the cost of this home by adjusting the details. Changes won't be saved.Climate risks
Neighborhood: 51543
Nearby schools
Schools provided by the listing agent
- District: Exira-elk Horn- Kimballton Comm Sch Dist
Source: NY State MLS. This data may not be complete. We recommend contacting the local school district to confirm school assignments for this home.
Similar homes
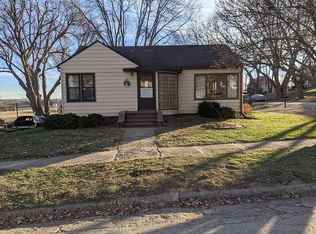
- $138,5003 bd1 ba1.6k sqft2021 Washington St, Elk Horn, IA 51531For Sale
 MLS ID #11777297, Kathryn Kilworth, Wayne Hansen Real Estate Llc. NY State MLS
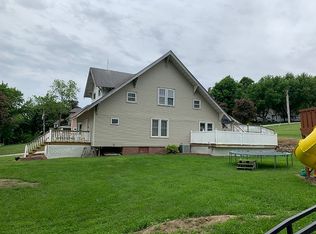
 - $150,0003 bd3 ba1.3k sqft4238 Union St, Elk Horn, IA 51531For Sale
 MLS ID #26-2166, Margie Colburn, eXp Realty. SWIAR
 - $95,0001 bd1 ba1.5k sqft117 N Main St, Kimballton, IA 51543For Sale
 MLS ID #11831591, Kathryn Kilworth, Wayne Hansen Real Estate Llc. NY State MLS
 - $119,0002 bd1 ba1.4k sqft2023 Broadway, Elk Horn, IA 51531For Sale
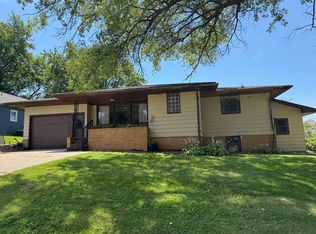 MLS ID #11577673, Kathryn Kilworth, Wayne Hansen Real Estate Llc. NY State MLS
