Skip main navigation
Sold for $530,000
Street View
  • $530,000

    101 S 53rd St, Omaha, NE 68132

    5beds
    2,816sqft
    Single Family Residence
    Built in 1926
    10,018.8 Square Feet Lot
    $607,200 Zestimate®
    $188/sqft
    $3,225 Estimated rent

    Home value

    $607,200

    $577,000 - $644,000

    $3,225/mo

    Zestimate® history
    Loading
    Loading...

    Owner options

    List your home for rent

    $3,225/mo

    Rent Zestimate®

    Find your next renter with Zillow Rental Manager. Plus, with online applications, you can quickly screen prospective tenants – for free.

    Learn more

    $3,225/mo

    Rent Zestimate®

    Refinance and save

    $3,587/mo

    Est. payment

    Refinancing to a lower rate could help reduce your monthly payments and save thousands over the life of the loan.

    See today's rates

    $3,587/mo

    Est. payment

    Explore your selling options

    Work with a Zillow partner agent

    Leverage their expertise and Zillow's premium Showcase listings to get your home seen by more buyers.

    Get started

    List with your own agent

    Get your home in front of millions of buyers by listing it on Zillow.

    Learn how to do it

    Sell it yourself

    Take full control of how buyers see your home on Zillow by listing For Sale by Owner (FSBO).

    List your home

    What's special

    Dundee business districtMature treesLarge drivewayTremendous yardMemorial parkDundee elementaryCool history
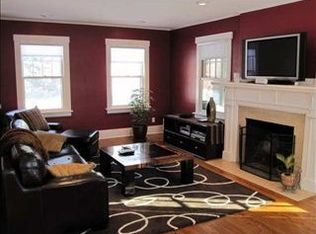
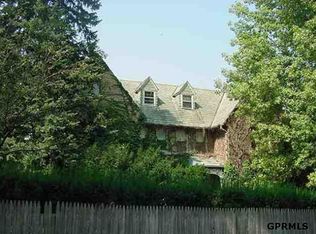
    This updated, all brick 2.5 story Dundee home is highly walkable to Elmwood/Memorial Park, Dundee Elementary, & the Dundee business district using Omaha’s only pedestrian underpass. Cool history! Traditional floorplan meets modern style here. Kitchen updated with new cabinet doors and paint. New stainless steel refrigerator & top-loading microwave. Professional grade Viking gas range. So much natural light pours into spacious main floor living room and adjoining sitting room. NEW ventless gas fireplace insert so convenient to use. Updated light fixtures & neutral paint throughout. Refinished hardwood floors on second level. Four bedrooms on second level with full bath & separate 3/4 bath accessed from primary bedroom. Don’t miss the cozy & cool 5th bedroom on the third floor. Finished lower level with living room, office, & two storage rooms. Tremendous yard secluded by mature trees has two car detached garage with plenty of turnaround space in large driveway. This is a special home.

    Zillow last checked:

    Listing updated:

    Listed by:

    Ben Smail 402-660-1174,

    Better Homes and Gardens R.E.

    Bought with:

    Diane Hughes, 20120207

    BHHS Ambassador Real Estate

    Source: GPRMLS,MLS#: 22405425MLS Logo

    Facts & features

    Interior

    Bedrooms & bathrooms
    • Bedrooms: 5
    • Bathrooms: 3
    • Full bathrooms: 1
    • 3/4 bathrooms: 1
    • 1/2 bathrooms: 1
    • Main level bathrooms: 1
    Primary bedroom
    • Features: Wood Floor, Window Covering, Ceiling Fan(s)
    • Level: Second
    • Area: 213.42
    • Dimensions: 16.42 x 13
    Bedroom 2
    • Features: Wood Floor
    • Level: Second
    • Area: 136.58
    • Dimensions: 12.42 x 11
    Bedroom 3
    • Features: Wood Floor, Window Covering
    • Level: Second
    • Area: 134.1
    • Dimensions: 13.08 x 10.25
    Bedroom 4
    • Features: Wood Floor
    • Level: Second
    • Area: 134.1
    • Dimensions: 13.08 x 10.25
    Bedroom 5
    • Level: Third
    • Area: 167.63
    • Dimensions: 13.5 x 12.42
    Primary bathroom
    • Features: 3/4
    Dining room
    • Features: Wood Floor, Window Covering
    • Level: Main
    • Area: 177.72
    • Dimensions: 13.08 x 13.58
    Family room
    • Features: Wood Floor, Window Covering, Ceiling Fan(s)
    • Level: Main
    • Area: 128.09
    • Dimensions: 9.92 x 12.92
    Kitchen
    • Features: Ceramic Tile Floor, Window Covering
    • Level: Main
    • Area: 200
    • Dimensions: 15 x 13.33
    Living room
    • Features: Wood Floor, Window Covering, Fireplace
    • Level: Main
    • Area: 300.08
    • Dimensions: 13 x 23.08
    Basement
    • Area: 1040
    Office
    • Area: 118.29
    • Dimensions: 13.92 x 8.5
    Heating
    • Natural Gas, Forced Air
    Cooling
    • Central Air
    Appliances
    • Included: Range, Refrigerator, Dishwasher, Microwave, Double Oven
    Features
    • Windows: Window Coverings
    • Basement: Full,Partially Finished
    • Number of fireplaces: 1
    • Fireplace features: Living Room, Gas Log
    Interior area
    • Total structure area: 2,816
    • Total interior livable area: 2,816 sqft
    • Finished area above ground: 2,316
    • Finished area below ground: 500

    Property

    Parking
    • Total spaces: 2
    • Parking features: Detached
    • Garage spaces: 2
    Features
    • Levels: 2.5 Story
    • Patio & porch: Porch, Patio
    • Exterior features: Sprinkler System
    • Fencing: None
    Lot
    • Size: 10,018 sqft
    • Dimensions: 80 x 128
    • Features: Up to 1/4 Acre., City Lot, Corner Lot
    Details
    • Parcel number: 1025260000

    Construction

    Type & style
    • Home type: SingleFamily
    • Property subtype: Single Family Residence
    Materials
    • Brick
    • Foundation: Block
    • Roof: Tile,Membrane
    Condition
    • Not New and NOT a Model
    • New construction: No
    • Year built: 1926

    Utilities & green energy

    • Sewer: Public Sewer
    • Water: Public

    Community & neighborhood

    Location
    • Region: Omaha
    • Subdivision: Evanston Addition

    Other

    Other facts
    • Listing terms: VA Loan,FHA,Conventional,Cash
    • Ownership: Fee Simple

    Price history

    DateEventPrice
    5/6/2024Sold$530,000$188/sqft
    Source: GPRMLS #22405425 Report a problem
    4/2/2024Pending sale$530,000$188/sqft
    Source: GPRMLS #22405425 Report a problem
    3/11/2024Listed for sale$530,000+45.2%$188/sqft
    Source: GPRMLS #22405425 Report a problem
    9/15/2017Sold$365,000-2.7%$130/sqft
    Source: GPRMLS #21712895 Report a problem
    8/4/2017Price change$375,000-4.8%$133/sqft
    Source: CBSHOME Real Estate 159 Dodge #21712895 Report a problem
    7/14/2017Listed for sale$394,000$140/sqft
    Source: CBSHOME Real Estate 159 Dodge #21712895 Report a problem

    Public tax history

    YearProperty taxesTax assessment
    2025$7,536 +0.2%$450,700
    2024$7,524 -3.9%$450,700 +21.4%
    2023$7,829 -1.2%$371,100
    2022$7,922 +8.7%$371,100 +7.8%
    2021$7,285 -8.9%$344,200 -7.9%
    2020$7,998 -0.3%$373,600
    2019$8,022 +4.5%$373,600 +4.6%
    2018$7,678 +38.1%$357,100 +24.1%
    2017$5,562 $287,700 +11%
    2016$5,562 +8.4%$259,200 +7%
    2015$5,130 $242,300
    2014-- $242,300
    2013-- $242,300
    2012-- $242,300 -1.2%
    2011-- $245,300 -9.7%
    2009$5,575 $271,700
    2008-- $271,700 +36.9%
    2005-- $198,400
    2004-- $198,400

    Find assessor info on the county website

    Neighborhood: Dundee

    Nearby schools

    GreatSchools rating
    Schools provided by the listing agent
    • Elementary: Dundee
    • Middle: Lewis and Clark
    • High: Central
    • District: Omaha

    Source: GPRMLS. This data may not be complete. We recommend contacting the local school district to confirm school assignments for this home.

    Get pre-qualified for a loan
    At Zillow Home Loans, we can pre-qualify you in as little as 5 minutes with no impact to your credit score.

    An equal housing lender. NMLS #10287.

    Sell for more on Zillow
    Get a Zillow Showcase℠ listing at no additional cost and you could sell for .
    $607,200
    2% more
    +$12,144
    With Zillow Showcase(estimated)
    $619,344