Skip main navigation
Closed
  • $46,500

    101 S 6th St, Murphysboro, IL 62966

    5beds
    2,654sqft
    Single Family Residence
    Built in 1923
    10,000 Square Feet Lot
    $-- Zestimate®
    $18/sqft
    $1,304 Estimated rent

    Home value

    Not available

    Estimated sales range

    Not available

    $1,304/mo

    Zestimate® history
    Loading
    Loading...

    Owner options

    List your home for rent

    $1,304/mo

    Rent Zestimate®

    Find your next renter with Zillow Rental Manager. Plus, with online applications, you can quickly screen prospective tenants – for free.

    Learn more

    $1,304/mo

    Rent Zestimate®

    Refinance and save

    $271/mo

    Est. payment

    Refinancing to a lower rate could help reduce your monthly payments and save thousands over the life of the loan.

    See today's rates

    $271/mo

    Est. payment

    Explore your selling options

    Work with a Zillow partner agent

    Leverage their expertise and Zillow's premium Showcase listings to get your home seen by more buyers.

    Get started

    List with your own agent

    Get your home in front of millions of buyers by listing it on Zillow.

    Learn how to do it

    Sell it yourself

    Take full control of how buyers see your home on Zillow by listing For Sale by Owner (FSBO).

    List your home

    What's special

    Old house charmAll brick houseBuilt-in cabinets
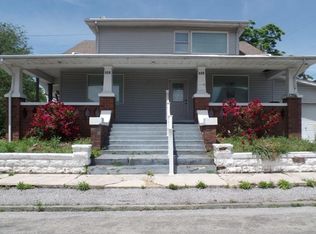
    DIAMOND IN THE ROUGH! Calling all the DIY'ers and house flippers. This all brick house has great bones for it's age. It hasn't had a lot of updates made over the years but it is a well built house. The roof has been replaced within the last 10 years. All of the rooms are spacious and several rooms have the old house charm. Most of the main level has the original hardwood floors. And they are in excellent shape! The fireplace and built-in cabinets are beautiful. There are several stain glassed windows as well. All of the rooms have some plaster cracks, so those will need fixed along with an interior paint job. Kitchen will need updated; new cabinets, flooring and all new appliances. The boiler system was working a couple of years ago, but with this being an estate, it is unknown on the condition. The house does not have central air. There is knob and tube wiring throughout and a fuse box in place. If you are looking for a project, this could be it. There is so much possibility. There is also a detached 24 x 54 pole barn that was used as a garage/shop. It has a concrete floor, electricity and heat. Home inspections are welcomed but the seller will not have the water turned on for inspection because there is a leak somewhere between the house and barn. House is an estate and is being sold "AS IS" with no warranties on condition or repairs needed.

    Zillow last checked:

    Listing updated:

    Listing courtesy of:

    Debi Snyder (618)303-6359,

    RE/MAX INTEGRITY

    Bought with:

    Ashley Herd

    RE/MAX REALTY CENTRAL

    Source: MRED as distributed by MLS GRID,MLS#: EB458982MLS Logo

    Facts & features

    Interior

    Bedrooms & bathrooms
    • Bedrooms: 5
    • Bathrooms: 1
    • Full bathrooms: 1
    Primary bedroom
    • Features: Flooring (Hardwood)
    • Level: Main
    • Area: 156 Square Feet
    • Dimensions: 12x13
    Primary bedroom
    • Features: Flooring (Hardwood)
    • Level: Main
    • Area: 156 Square Feet
    • Dimensions: 12x13
    Primary bedroom
    • Features: Flooring (Hardwood)
    • Level: Main
    • Area: 156 Square Feet
    • Dimensions: 12x13
    Bedroom 2
    • Features: Flooring (Hardwood)
    • Level: Main
    • Area: 156 Square Feet
    • Dimensions: 13x12
    Bedroom 2
    • Features: Flooring (Hardwood)
    • Level: Main
    • Area: 156 Square Feet
    • Dimensions: 13x12
    Bedroom 2
    • Features: Flooring (Hardwood)
    • Level: Main
    • Area: 156 Square Feet
    • Dimensions: 13x12
    Bedroom 3
    • Features: Flooring (Hardwood)
    • Level: Main
    • Area: 144 Square Feet
    • Dimensions: 12x12
    Bedroom 3
    • Features: Flooring (Hardwood)
    • Level: Main
    • Area: 144 Square Feet
    • Dimensions: 12x12
    Bedroom 3
    • Features: Flooring (Hardwood)
    • Level: Main
    • Area: 144 Square Feet
    • Dimensions: 12x12
    Bedroom 4
    • Features: Flooring (Laminate)
    • Level: Second
    • Area: 216 Square Feet
    • Dimensions: 12x18
    Bedroom 4
    • Features: Flooring (Laminate)
    • Level: Second
    • Area: 216 Square Feet
    • Dimensions: 12x18
    Bedroom 4
    • Features: Flooring (Laminate)
    • Level: Second
    • Area: 216 Square Feet
    • Dimensions: 12x18
    Bedroom 5
    • Features: Flooring (Laminate)
    • Level: Second
    • Area: 234 Square Feet
    • Dimensions: 13x18
    Bedroom 5
    • Features: Flooring (Laminate)
    • Level: Second
    • Area: 234 Square Feet
    • Dimensions: 13x18
    Bedroom 5
    • Features: Flooring (Laminate)
    • Level: Second
    • Area: 234 Square Feet
    • Dimensions: 13x18
    Dining room
    • Features: Flooring (Hardwood)
    • Level: Main
    • Area: 210 Square Feet
    • Dimensions: 15x14
    Dining room
    • Features: Flooring (Hardwood)
    • Level: Main
    • Area: 210 Square Feet
    • Dimensions: 15x14
    Dining room
    • Features: Flooring (Hardwood)
    • Level: Main
    • Area: 210 Square Feet
    • Dimensions: 15x14
    Kitchen
    • Features: Flooring (Vinyl)
    • Level: Main
    • Area: 247 Square Feet
    • Dimensions: 13x19
    Kitchen
    • Features: Flooring (Vinyl)
    • Level: Main
    • Area: 247 Square Feet
    • Dimensions: 13x19
    Kitchen
    • Features: Kitchen (Eating Area-Table Space), Flooring (Vinyl)
    • Level: Main
    • Area: 247 Square Feet
    • Dimensions: 13x19
    Living room
    • Features: Flooring (Hardwood)
    • Level: Main
    • Area: 270 Square Feet
    • Dimensions: 15x18
    Living room
    • Features: Flooring (Hardwood)
    • Level: Main
    • Area: 270 Square Feet
    • Dimensions: 15x18
    Living room
    • Features: Flooring (Hardwood)
    • Level: Main
    • Area: 270 Square Feet
    • Dimensions: 15x18
    Heating
    • None
    Features
    • Basement: Unfinished,Egress Window,Full
    • Has fireplace: Yes
    • Fireplace features: Wood Burning
    Interior area
    • Total interior livable area: 2,654 sqft

    Property

    Parking
    • Total spaces: 4
    • Parking features: Yes, Detached, Garage
    • Garage spaces: 4
    Features
    • Stories: 1
    Lot
    • Size: 10,000 sqft
    • Dimensions: 100 x 100
    • Features: Corner Lot, Level
    Details
    • Parcel number: 1404458005

    Construction

    Type & style
    • Home type: SingleFamily
    • Property subtype: Single Family Residence
    Materials
    • Frame
    Condition
    • New construction: No
    • Year built: 1923

    Utilities & green energy

    • Sewer: Public Sewer
    • Water: Public

    Community & neighborhood

    Location
    • Region: Murphysboro
    • Subdivision: Jv Logan

    Other

    Other facts
    • Listing terms: Cash

    Price history

    DateEventPrice
    5/27/2026Sold$46,500-11.4%$18/sqft
    Source: MRED as distributed by MLS GRID #EB458982 Report a problem
    5/24/2026Pending sale$52,500-12.5%$20/sqft
    Source: MRED as distributed by MLS GRID #EB458982 Report a problem
    5/24/2026Price change$60,000$23/sqft
    Source: MRED as distributed by MLS GRID #EB458982 Report a problem
    5/23/2026Price change$60,000+14.3%$23/sqft
    Source: MRED as distributed by MLS GRID #EB458982 Report a problem
    4/23/2026Pending sale$52,500$20/sqft
    Source: MRED as distributed by MLS GRID #EB458982 Report a problem
    2/9/2026Listed for sale$52,500-12.5%$20/sqft
    Source: MRED as distributed by MLS GRID #EB458982 Report a problem
    2/1/2026Listing removed$60,000$23/sqft
    Source: MRED as distributed by MLS GRID #EB458982 Report a problem
    10/5/2025Price change$60,000-7.7%$23/sqft
    Source: RMLS Alliance as distributed by MLS GRID #EB458982 Report a problem
    8/26/2025Price change$65,000-7.1%$24/sqft
    Source: RMLS Alliance as distributed by MLS GRID #EB458982 Report a problem
    7/24/2025Listed for sale$70,000$26/sqft
    Source: RMLS Alliance as distributed by MLS GRID #EB458982 Report a problem

    Public tax history

    YearProperty taxesTax assessment
    2024$3,475 +8.5%$39,880 +12.7%
    2023$3,201 +6.6%$35,382 +9.1%
    2022$3,003 +4.8%$32,431 +6.6%
    2021$2,865 +0.1%$30,426 +1.2%
    2020$2,863 +8.5%$30,062 +1.8%
    2019$2,639 +1.4%$29,540 -21.9%
    2017$2,601 $37,812
    2016-- $37,812
    2015-- $37,812 -0.2%
    2014-- $37,875
    2012-- $37,875
    2011-- $37,875 -1.7%
    2010-- $38,535 -10.4%
    2009$2,334 $42,989

    Find assessor info on the county website

    Neighborhood: 62966

    Nearby schools

    GreatSchools rating
    Schools provided by the listing agent
    • Elementary: Murphysboro
    • Middle: Murphysboro
    • High: Murphysboro

    Source: MRED as distributed by MLS GRID. This data may not be complete. We recommend contacting the local school district to confirm school assignments for this home.