Skip main navigation
Active
  • $7,895,000

    101 S Battery St, Charleston, SC 29401

    4beds
    5,340sqft
    : 
    $46,401/mo
    Get pre-qualified
    Single Family Residence
    Built in 2007
    6,969 Square Feet Lot
    $7,311,400 Zestimate®
    $1,478/sqft
    $-- HOA

    What's special

    Lush landscapingRooftop deckCopper roofPlethora of storage closetsLight filled throughout
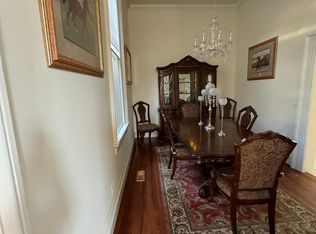
    This custom built South of Broad residence is a rare find featuring a 2 car garage, rooftop deck & WATER VIEWS of the Charleston Harbor!Other notable features include an elevator to all 4 floors, multiple outdoor terraces & porches, 2 game / bonus rooms for flex space usage (1 on ground level & the 2nd on the 4th floor), multiple living rooms, large eat in kitchen with state of the art appliances, 10ft ceilings with nearly floor to ceiling storm rated windows throughout, copper roof, a plethora of storage closets & is light filled throughout. There are 3 bedrooms on the 3rd level with an optional 4th bedroom on 4th floor in the 2nd flex space - all with ensuitebathrooms. Enter through a gated palm tree lined driveway & lush landscaping to find a thoroughly unique & built to last home. This residence was thoughtfully built using concrete & stucco, assuring it is extremely solid & virtually sound proof! The nearly 12 foot elevation of the home itself is another bonus which offers additional privacy from passersby. If having a pool is important, there is room for one! The home has only had ONE owner since it was custom built in 2007. Do not miss this exceedingly rare opportunity to own a new(er) home with all the modern conveniences in the heart of the historic district, but without the historic home maintenance! See Documents section for Information Sheet + Floor Plan. Systems Info: New Hot Water Heater (2026). 3 Newer HVACS (replaced 2023-2025) & have been regularly serviced & maintained. New Trim Paint (2026). The information herein is furnished to the best of the Listing Agent's knowledge, but is subject to verification by the purchaser and their agent. Listing Agent assumes no responsibility for correctness thereof, nor warrant the accuracy of the information or the condition of the property. If square footage is important - measure. Buyer to verify schools.
    1 day
    |
    786
    |
    38
    |

    Zillow last checked:

    Listing updated:

    Listed by:

    The Cassina Group 843-628-0008

    Source: CTMLS,MLS#: 26023334MLS Logo

      Facts & features

      Interior

      Bedrooms & bathrooms
      • Bedrooms: 4
      • Bathrooms: 5
      • Full bathrooms: 4
      • 1/2 bathrooms: 1
      Rooms
      • Room types: Bonus Room, Family Room, Game Room, Media Room, Dining Room, Bonus, Eat-In-Kitchen, Family, Formal Living, Foyer, Game, Laundry, Media, Separate Dining, Study
      Appliances
      • Laundry: Laundry Room
      Features
      • Ceiling - Smooth, High Ceilings, Elevator, Walk-In Closet(s), Eat-in Kitchen, Formal Living, Entrance Foyer
      • Flooring: Wood
      • Doors: Storm Door(s)
      • Windows: Storm Window(s)
      • Has fireplace: Yes
      • Fireplace features: Living Room
      Interior area
      • Total structure area: 5,340
      • Total interior livable area: 5,340 sqft
      Video & virtual tour

      Property

      Parking
      • Total spaces: 2
      • Parking features: Garage, Off Street, Garage Door Opener
      • Garage spaces: 2
      Features
      • Levels: Multi/Split
      • Stories: 4
      • Exterior features: Balcony, Lawn Irrigation, Rain Gutters
      • Fencing: Privacy
      Lot
      • Size: 6,969 Square Feet
      Details
      • Parcel number: 4571102079

      Construction

      Type & style
      • Home type: SingleFamily
      • Architectural style: Traditional
      • Property subtype: Single Family Residence
      Materials
      • Foundation: Raised
      • Roof: Copper
      Condition
      • New construction: No
      • Year built: 2007

      Utilities & green energy

      • Sewer: Public Sewer
      • Water: Public
      • Utilities for property: Charleston Water Service, Dominion Energy

      Community & HOA

      Community
      • Security: Security System
      • Subdivision: South of Broad
      Location
      • Region: Charleston

      Financial & listing details

      • Price per square foot: $1,478/sqft
      • Tax assessed value: $5,479,800
      • Annual tax amount: $19,106
      • Date on market: 8/17/2026
      • Listing terms: Cash,Conventional

        Estimated market value

        $7,311,400

        $6.95M - $7.68M

        $7,937/mo

        Price history

        DateEventPrice
        8/17/2026Listed for sale$7,895,000+125.6%$1,478/sqft
        Source: CTMLS #26023334 Report a problem
        5/30/2007Sold$3,500,000$655/sqft
        Source: Public Record Report a problem

        Public tax history

        YearProperty taxesTax assessment
        2025$19,106 +7.5%$164,260 +15%
        2024$17,775 +4%$142,830
        2023$17,097 +1.6%$142,830
        2022$16,832 -4.8%$142,830
        2021$17,689 -3.7%$142,830
        2020$18,367 $142,830 +15%
        2019$18,367 $124,200
        2017$18,367 +17.2%$124,200
        2016$15,674 +4.6%$124,200
        2015$14,991 -3.4%$124,200
        2014$15,518 --
        2011$15,518 -12.3%--
        2010$17,700 -0.1%$140,000
        2009$17,725 +8.6%$140,000
        2008$16,325 +122.8%$140,000 +293.5%
        2006$7,327 -0.6%$35,580
        2005$7,369 +88.9%$35,580 +153.4%
        2004$3,900 +79.8%$14,040 +50%
        2003$2,169 +3.1%$9,360
        2002$2,103 +3.3%$9,360 +17.6%
        2000$2,035 $7,960
        Find assessor info on the county website

        Monthly payment

        Est. payment

        Payment breakdown

        Explore the cost of this home by adjusting the details. Changes won't be saved.
        All calculations are estimates and provided by Zillow, Inc. for informational purposes only. Actual amounts may vary.
        HOA fees may include property taxes on listings classified as Co-Ops. Contact the listing agent and/or owner for fee details.
        See how much you could borrow to make a competitive offer.

        Climate risks

        Neighborhood: Charlestowne

        Getting around

        48 / 100
        Car-Dependent
        29 / 100
        Some Transit
        70 / 100
        Very Bikeable

        Nearby schools

        GreatSchools rating
        Schools provided by the listing agent
        • Elementary: Memminger
        • Middle: Simmons Pinckney
        • High: Burke

        Source: CTMLS. This data may not be complete. We recommend contacting the local school district to confirm school assignments for this home.

        A local agent can set up tours, give advice and negotiate with sellers.

        Browse local experts

        Similar homes