Skip main navigation
Closed
  • $290,000

    101 S Bayou Dr, Mountain View, AR 72560

    2beds
    2,002sqft
    Single Family Residence
    Built in 2000
    1.14 Acres Lot
    $295,600 Zestimate®
    $145/sqft
    $1,738 Estimated rent

    Home value

    $295,600

    Estimated sales range

    Not available

    $1,738/mo

    Zestimate® history
    Loading
    Loading...

    Owner options

    List your home for rent

    $1,738/mo

    Rent Zestimate®

    Find your next renter with Zillow Rental Manager. Plus, with online applications, you can quickly screen prospective tenants – for free.

    Learn more

    $1,738/mo

    Rent Zestimate®

    Refinance and save

    $1,311/mo

    Est. payment

    Refinancing to a lower rate could help reduce your monthly payments and save thousands over the life of the loan.

    See today's rates

    $1,311/mo

    Est. payment

    Explore your selling options

    Work with a Zillow partner agent

    Leverage their expertise and Zillow's premium Showcase listings to get your home seen by more buyers.

    Get started

    List with your own agent

    Get your home in front of millions of buyers by listing it on Zillow.

    Learn how to do it

    Sell it yourself

    Take full control of how buyers see your home on Zillow by listing For Sale by Owner (FSBO).

    List your home

    What's special

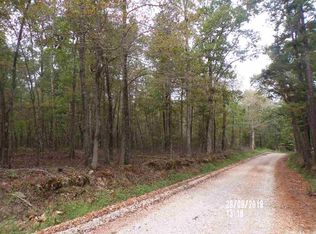
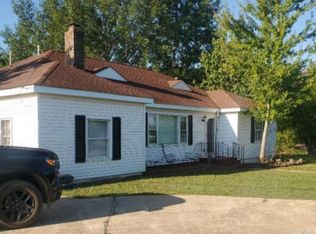
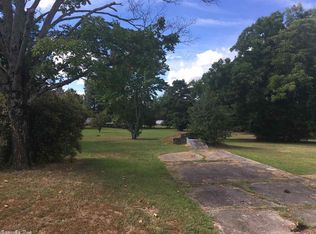
    Charming brick home located on 1.14 acres in the heart of Mountain View, Arkansas in city limits. This well-maintained property offers 2 bedrooms and 2 full bathrooms with a desirable split floor plan, providing privacy by placing each bedroom on opposite ends of the home. The spacious layout flows easily into a peaceful, beautifully landscaped backyard—ideal for relaxing, entertaining, or gardening. Enjoy the convenience of an attached 2-car garage and a separate 1-car detached garage/shop that’s perfect for a workshop, extra storage, or your next project. Both the home and detached garage received new roofs in March 2025, ensuring long-term durability. A concrete driveway and full concrete sidewalk wrap around the home, adding curb appeal and ease of access. This property offers the perfect blend of in-town convenience with the feel of a private retreat—move-in ready and full of possibilities.

    Zillow last checked:

    Listing updated:

    Listed by:

    Lee Ann Thomas 870-213-8224,

    Re/Max Edge Realty

    Bought with:

    Glen D Swafford, AR

    Swafford Realty and Auction

    Source: CARMLS,MLS#: 25025058MLS Logo

    Facts & features

    Interior

    Bedrooms & bathrooms
    • Bedrooms: 2
    • Bathrooms: 2
    • Full bathrooms: 2
    Rooms
    • Room types: Workshop/Craft
    Dining room
    • Features: Separate Dining Room, Kitchen/Dining Combo
    Heating
    • Natural Gas
    Cooling
    • Electric
    Appliances
    • Included: Free-Standing Range, Dishwasher, Refrigerator, Gas Water Heater
    • Laundry: Washer Hookup, Electric Dryer Hookup, Laundry Room
    Features
    • Breakfast Bar, Sheet Rock, Primary Bedroom Apart, 2 Bedrooms Same Level
    • Flooring: Carpet, Wood, Luxury Vinyl
    • Basement: None
    • Has fireplace: No
    • Fireplace features: None
    Interior area
    • Total structure area: 2,002
    • Total interior livable area: 2,002 sqft

    Property

    Parking
    • Total spaces: 3
    • Parking features: Garage, Three Car
    • Has garage: Yes
    Features
    • Levels: One
    • Stories: 1
    • Patio & porch: Deck, Porch
    • Exterior features: Storage, Rain Gutters
    Lot
    • Size: 1.14 Acres
    • Features: Sloped, Level
    Details
    • Parcel number: 85000030000

    Construction

    Type & style
    • Home type: SingleFamily
    • Architectural style: Traditional
    • Property subtype: Single Family Residence
    Materials
    • Brick
    • Foundation: Crawl Space
    • Roof: Composition
    Condition
    • New construction: No
    • Year built: 2000

    Utilities & green energy

    • Electric: Elec-Municipal (+Entergy)
    • Gas: Gas-Natural
    • Sewer: Public Sewer
    • Utilities for property: Natural Gas Connected

    Community & HOA

    Community
    • Subdivision: Metes & Bounds
    HOA
    • Has HOA: No
    Location
    • Region: Mountain View

    Financial & listing details

    • Price per square foot: $145/sqft
    • Tax assessed value: $190,050
    • Annual tax amount: $1,517
    • Date on market: 6/25/2025
    • Listing terms: VA Loan,FHA,Conventional,Cash
    • Road surface type: Paved

    Price history

    DateEventPrice
    9/30/2025Sold$290,000-3.3%$145/sqft
    Source: CARMLS #25025058 Report a problem
    7/29/2025Price change$299,900-7.7%$150/sqft
    Source: CARMLS #25025058 Report a problem
    6/25/2025Listed for sale$324,900+88.3%$162/sqft
    Source: CARMLS #25025058 Report a problem
    11/6/2020Sold$172,500-6.8%$86/sqft
    Source: CARMLS #20028333 Report a problem
    10/16/2020Contingent$185,000$92/sqft
    Source: CARMLS #20028333 Report a problem
    9/14/2020Listed for sale$185,000$92/sqft
    Source: Green & Partee Real Estate #20028333 Report a problem

    Public tax history

    YearProperty taxesTax assessment
    2025$845 -10.6%$38,010
    2024$945 -7.4%$38,010
    2023$1,020 -4.7%$38,010
    2022$1,070 $38,010
    2021$1,070 -13.7%$38,010 -10.5%
    2020$1,239 -23.2%$42,460
    2019$1,614 $42,460
    2018$1,614 $42,460
    2017$1,614 $42,460
    2016-- $42,460 +5.4%
    2015-- $40,300
    2014-- $40,300
    2013-- $40,300
    2012-- $40,300
    2011-- $40,300 -0.4%
    2010-- $40,470
    2009-- $40,470
    Find assessor info on the county website

    Neighborhood: 72560

    Nearby schools

    GreatSchools rating
    Get pre-qualified for a loan
    At Zillow Home Loans, we can pre-qualify you in as little as 5 minutes with no impact to your credit score.

    An equal housing lender. NMLS #10287.