This Exceptional and timeless brick front end-unit townhome offers serene nature views while remaining close to everything Newark has to offer. Set on a huge, fully fenced lot lined with privacy trees, it backs to State Owned Lands with additional open space and a community park across the street — not to mention extremely close to Glasgow Park and the YMCA. A large deck overlooks the serene yard and is ideal for relaxing or entertaining. Step inside to a sunlit living room featuring floor-to-ceiling windows framing a nature view. The Living Room has hardwood floors and is open to the renovated kitchen with tall white cabinetry, updated appliances, granite countertops, convenient pantry, and a center island, plus a spacious dining area and oversized window above the deep sink gazing over the rear yard. Upstairs, the primary bedroom retreat features vaulted ceilings, a large closet, and a beautifully renovated en-suite bathroom with walk-in shower. The generously sized second bedroom also offers vaulted ceilings, a large closet, and its own updated full hall bath. The finished lower level extends the living space with a large recreation room with ceramic tiled floors, two oversized storage closets, and a convenient laundry closet at the base of the open stairway. Not only is it wonderful and stylishly attractive it has the important updates including the ROOF, Gas Heat and Central AC. This striking home is in impeccable condition and an outstanding choice for any Buyer to call home!
Sold for $320,000
$320,000
101 S Bellwoode Dr, Newark, DE 19702
2beds
1,780sqft
Townhouse
Built in 2001
6,970 Square Feet Lot
$264,800 Zestimate®
$180/sqft
$2,256 Estimated rent
Home value
$264,800
$238,000 - $294,000
$2,256/mo
Zestimate® history
Owner options
List your home for rent
$2,256/mo
Rent Zestimate®
Find your next renter with Zillow Rental Manager. Plus, with online applications, you can quickly screen prospective tenants – for free.
$2,256/mo
Rent Zestimate®
Refinance and save
$2,032/mo
Est. payment
Refinancing to a lower rate could help reduce your monthly payments and save thousands over the life of the loan.
$2,032/mo
Est. payment
Explore your selling options
Work with a Zillow partner agent
Leverage their expertise and Zillow's premium Showcase listings to get your home seen by more buyers.
Get startedList with your own agent
Get your home in front of millions of buyers by listing it on Zillow.
Learn how to do itSell it yourself
Take full control of how buyers see your home on Zillow by listing For Sale by Owner (FSBO).
List your homeWhat's special
Zillow last checked:
Listing updated:
Listed by:
Kathy Melcher 302-379-3351,
Coldwell Banker Rowley Realtors
Bought with:
Kathy Melcher, RS-0019961
Coldwell Banker Rowley Realtors
Source: Bright MLS,MLS#: DENC2086782
Facts & features
Interior
Bedrooms & bathrooms
- Bedrooms: 2
- Bathrooms: 3
- Full bathrooms: 2
- 1/2 bathrooms: 1
- Main level bathrooms: 1
Rooms
- Room types: Living Room, Dining Room, Primary Bedroom, Bedroom 2, Kitchen, Laundry, Recreation Room, Bathroom 2, Primary Bathroom, Half Bath
Primary bedroom
- Features: Attached Bathroom, Cathedral/Vaulted Ceiling
- Level: Upper
- Area: 156 Square Feet
- Dimensions: 12 x 13
Bedroom 2
- Features: Cathedral/Vaulted Ceiling
- Level: Upper
- Area: 196 Square Feet
- Dimensions: 14 x 14
Primary bathroom
- Features: Bathroom - Walk-In Shower, Attached Bathroom
- Level: Upper
Bathroom 2
- Features: Bathroom - Tub Shower
- Level: Upper
Dining room
- Features: Dining Area
- Level: Main
- Area: 126 Square Feet
- Dimensions: 9 x 14
Half bath
- Level: Main
Kitchen
- Features: Granite Counters, Dining Area, Flooring - Ceramic Tile, Kitchen - Electric Cooking, Pantry
- Level: Main
- Area: 280 Square Feet
- Dimensions: 14 x 20
Laundry
- Level: Lower
Living room
- Features: Flooring - HardWood
- Level: Main
- Area: 204 Square Feet
- Dimensions: 12 x 17
Recreation room
- Features: Basement - Finished, Flooring - Ceramic Tile
- Level: Lower
- Area: 437 Square Feet
- Dimensions: 19 x 23
Heating
- Forced Air, Natural Gas
Cooling
- Central Air, Electric
Appliances
- Included: Microwave, Built-In Range, Self Cleaning Oven, Washer, Dishwasher, Disposal, Dryer, Oven/Range - Electric, Stainless Steel Appliance(s), Water Heater, Gas Water Heater
- Laundry: Lower Level, Laundry Room
Features
- Attic, Crown Molding, Dining Area, Eat-in Kitchen, Kitchen Island, Kitchen - Table Space, Primary Bath(s), Bathroom - Walk-In Shower, Bathroom - Tub Shower, Upgraded Countertops, Vaulted Ceiling(s)
- Flooring: Carpet, Ceramic Tile, Hardwood, Wood
- Doors: Six Panel, Sliding Glass
- Basement: Full,Finished,Sump Pump,Windows
- Has fireplace: No
Interior area
- Total structure area: 1,780
- Total interior livable area: 1,780 sqft
- Finished area above ground: 1,200
- Finished area below ground: 580
Property
Parking
- Total spaces: 2
- Parking features: Paved, Driveway
- Uncovered spaces: 2
Accessibility
- Accessibility features: None
Features
- Levels: Two
- Stories: 2
- Patio & porch: Deck
- Exterior features: Sidewalks, Street Lights
- Pool features: None
- Fencing: Full
- Has view: Yes
- View description: Park/Greenbelt
Lot
- Size: 6,970 Square Feet
- Dimensions: 54.40 x 120.00
- Features: Adjoins - Public Land, No Thru Street, Premium
Details
- Additional structures: Above Grade, Below Grade
- Parcel number: 11027.10104
- Zoning: NCTH
- Special conditions: Standard
Construction
Type & style
- Home type: Townhouse
- Architectural style: Colonial
- Property subtype: Townhouse
Materials
- Brick, Vinyl Siding, Brick Front
- Foundation: Concrete Perimeter
- Roof: Architectural Shingle
Condition
- Excellent
- New construction: No
- Year built: 2001
- Major remodel year: 2021
Utilities & green energy
- Electric: Circuit Breakers
- Sewer: Public Sewer
- Water: Public
- Utilities for property: Fiber Optic
Community & HOA
Community
- Security: Smoke Detector(s), Carbon Monoxide Detector(s)
- Subdivision: Bristol Place
HOA
- Has HOA: Yes
- Amenities included: Common Grounds, Tot Lots/Playground
- Services included: Common Area Maintenance, Snow Removal
- HOA fee: $69 quarterly
Location
- Region: Newark
Financial & listing details
- Price per square foot: $180/sqft
- Tax assessed value: $279,600
- Annual tax amount: $2,888
- Date on market: 8/4/2025
- Listing agreement: Exclusive Right To Sell
- Listing terms: Cash,Conventional,FHA,VA Loan
- Inclusions: Wall Shelves In Living Room
- Ownership: Fee Simple
Price history
| Date | Event | Price |
|---|---|---|
| 9/25/2025 | Sold | $320,000$180/sqft |
Source:  Bright MLS #DENC2086782 Report a problem Bright MLS #DENC2086782 Report a problem | ||
| 9/2/2025 | Pending sale | $320,000+55.3%$180/sqft |
Source: Bright MLS #DENC2086782 Report a problem | ||
| 9/9/2019 | Sold | $206,000-1.9%$116/sqft |
Source: Public Record Report a problem | ||
| 6/25/2019 | Price change | $210,000-2.3%$118/sqft |
Source: Patterson-Schwartz Real Estate #DENC478746 Report a problem | ||
| 5/28/2019 | Listed for sale | $215,000+3.4%$121/sqft |
Source: Patterson-Schwartz Real Estate #DENC478746 Report a problem | ||
| 7/20/2011 | Listing removed | $1,150$1/sqft |
Source: Brian Pomije #5920339 Report a problem | ||
| 7/17/2011 | Listed for rent | $1,150$1/sqft |
Source: Brian Pomije #5920339 Report a problem | ||
| 5/25/2011 | Listing removed | $1,150$1/sqft |
Source: Evelyne Houston #5865650 Report a problem | ||
| 4/9/2011 | Price change | $1,150+4.5%$1/sqft |
Source: Evelyne Houston #5865650 Report a problem | ||
| 4/8/2011 | Listed for rent | $1,100$1/sqft |
Source: Evelyne Houston #5865650 Report a problem | ||
| 7/31/2008 | Sold | $207,900+19.5%$117/sqft |
Source: Public Record Report a problem | ||
| 5/13/2008 | Sold | $174,000+21.2%$98/sqft |
Source: Public Record Report a problem | ||
| 1/11/2002 | Sold | $143,596$81/sqft |
Source: Public Record Report a problem | ||
Public tax history
| Year | Property taxes | Tax assessment |
|---|---|---|
| 2025 | -- | $279,600 +434.6% |
| 2024 | $2,298 +2.7% | $52,300 |
| 2023 | $2,238 +0.7% | $52,300 |
| 2022 | $2,223 +2.2% | $52,300 |
| 2021 | $2,175 +2.8% | $52,300 |
| 2020 | $2,115 +12.8% | $52,300 |
| 2019 | $1,876 +5.9% | $52,300 |
| 2017 | $1,771 +0.8% | $52,300 |
| 2016 | $1,757 | $52,300 |
| 2015 | $1,757 +9.4% | $52,300 |
| 2014 | $1,607 | $52,300 |
| 2013 | -- | $52,300 |
| 2012 | -- | $52,300 |
| 2011 | -- | $52,300 |
| 2010 | -- | $52,300 |
| 2009 | -- | $52,300 |
| 2008 | -- | $52,300 |
| 2007 | -- | $52,300 |
| 2006 | -- | $52,300 |
| 2005 | -- | $52,300 |
| 2004 | -- | $52,300 |
| 2003 | -- | $52,300 |
| 2002 | -- | $52,300 +1012.8% |
| 2001 | -- | $4,700 |
Find assessor info on the county website
Neighborhood: 19702
Nearby homes
- $234,7002 bd1 ba1.1k sqft103 S Bellwoode Dr, Newark, DE 19702Off Market
- $238,8002 bd1 ba1.1k sqft105 S Bellwoode Dr, Newark, DE 19702Off Market
- $269,4003 bd3 ba1.1k sqft107 S Bellwoode Dr, Newark, DE 19702Off Market
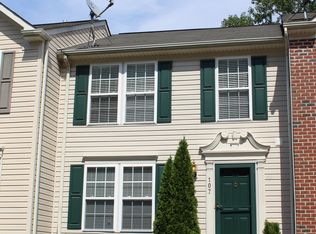
- $268,5002 bd1 ba1.2k sqft109 S Bellwoode Dr, Newark, DE 19702Off Market
- $302,9003 bd2 ba1.8k sqft71 N Bellwoode Dr, Newark, DE 19702Off Market
- $303,0003 bd3 ba1.8k sqft111 S Bellwoode Dr, Newark, DE 19702Off Market
- $286,6002 bd1 ba1.5k sqft113 S Bellwoode Dr, Newark, DE 19702Off Market
- $303,8003 bd3 ba1.4k sqft69 N Bellwoode Dr, Newark, DE 19702Off Market
Nearby schools
GreatSchools rating
- 7/10Keene (William B.) Elementary SchoolGrades: K-5Distance: 0.3 mi
- 3/10Gauger-Cobbs Middle SchoolGrades: 6-8Distance: 3.9 mi
- 1/10Glasgow High SchoolGrades: 9-12Distance: 1.9 mi
Schools provided by the listing agent
- District: Christina
Source: Bright MLS. This data may not be complete. We recommend contacting the local school district to confirm school assignments for this home.
Get a cash offer in 3 minutes
Find out how much your home could sell for in as little as 3 minutes with a no-obligation cash offer.
Estimated market value
$264,800
Get a cash offer in 3 minutes
Find out how much your home could sell for in as little as 3 minutes with a no-obligation cash offer.
Estimated market value
$264,800
- Delaware
- New Castle County
- Bear
- 19702
- 101 S Bellwoode Dr
Nearby cities
Nearby zip codes
Other Bear Topics
