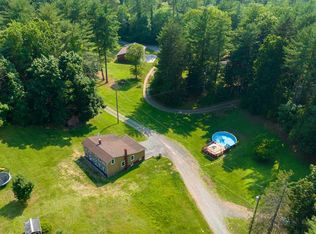
Located in the heart of Robeson Township, this raised ranch home offers a secluded setting with serene woodland views from the backyard. Robeson Township is known for its natural beauty, rural charm, and convenient access to major roadways, including Route 10 and Interstate 176, providing an easy commute to Reading, Lancaster, and beyond. The home features a living room, spacious kitchen, and a bedroom layout that, though a remodel could improve the floor plan for better functionality. While the property requires updates and improvements, it presents an excellent opportunity for customization. The lower-level basement includes a garage, offering convenient parking and storage. With its peaceful location and potential for transformation, this property is a great opportunity to create a comfortable home in the scenic surroundings of Robeson Township This is a Department of Housing and Urban Development (HUD) property (Case# 446-422606). Home is being sold AS IS. All properties sold "As-Is" are without any guarantee or warranty. The utilities may be off, so please be cautious. Daylight showings recommended. All property information, including disclosures, property condition reports (PCR), sales contracts, and sales processes, are available at HUDhomestore. Purchaser responsible for costs related to having utilities turned on for inspections when authorized. If the plumbing failed the pressure test, the water cannot be turned on for inspections. Municipalities requiring Use & Occupancy (U&O) inspections are at purchaser's expense. Purchaser responsible for all closing costs including transfer tax. FHA and conventional financed offers must close within 45 days, 60 days for FHA 203(k) financing, cash offers within 30 days. Equal Housing Opportunity Property. The property is considered to be FHA Insurable with Escrow (IE). The final escrow amount is subject to lender determination.
Sold for $160,000
$160,000
101 S Bryant Ave, Birdsboro, PA 19508
3beds
1,196sqft
Single Family Residence
Built in 1950
5,662 Square Feet Lot
$265,100 Zestimate®
$134/sqft
$1,829 Estimated rent
Home value
$265,100
$247,000 - $281,000
$1,829/mo
Zestimate® history
Owner options
List your home for rent
$1,829/mo
Rent Zestimate®
Find your next renter with Zillow Rental Manager. Plus, with online applications, you can quickly screen prospective tenants – for free.
$1,829/mo
Rent Zestimate®
Refinance and save
$1,124/mo
Est. payment
Refinancing to a lower rate could help reduce your monthly payments and save thousands over the life of the loan.
$1,124/mo
Est. payment
Explore your selling options
Work with a Zillow partner agent
Leverage their expertise and Zillow's premium Showcase listings to get your home seen by more buyers.
Get startedList with your own agent
Get your home in front of millions of buyers by listing it on Zillow.
Learn how to do itSell it yourself
Take full control of how buyers see your home on Zillow by listing For Sale by Owner (FSBO).
List your homeWhat's special
Secluded settingSerene woodland views
Zillow last checked:
Listing updated:
Listed by:
Jim Marks 610-705-4014,
Springer Realty Group
Bought with:
Tracey L Jones
Hostetter Realty-New Holland
Source: Bright MLS,MLS#: PABK2054334
Facts & features
Interior
Bedrooms & bathrooms
- Bedrooms: 3
- Bathrooms: 1
- Full bathrooms: 1
- Main level bathrooms: 1
- Main level bedrooms: 3
Rooms
- Room types: Living Room, Bedroom 2, Bedroom 3, Kitchen, Bedroom 1
Bedroom 1
- Level: Main
- Area: 209 Square Feet
- Dimensions: 19 x 11
Bedroom 2
- Level: Main
- Area: 56 Square Feet
- Dimensions: 7 x 8
Bedroom 3
- Level: Main
- Area: 84 Square Feet
- Dimensions: 12 x 7
Kitchen
- Level: Main
- Area: 196 Square Feet
- Dimensions: 14 x 14
Living room
- Level: Main
- Area: 204 Square Feet
- Dimensions: 12 x 17
Heating
- Hot Water, Oil
Cooling
- Central Air
Appliances
- Included: Electric Water Heater
- Laundry: In Basement
Features
- Eat-in Kitchen
- Basement: Full,Garage Access,Unfinished
- Number of fireplaces: 1
- Fireplace features: Brick
Interior area
- Total structure area: 1,196
- Total interior livable area: 1,196 sqft
- Finished area above ground: 1,196
- Finished area below ground: 0
Property
Parking
- Total spaces: 2
- Parking features: Garage Faces Side, Basement, Inside Entrance, Driveway, Unpaved, Attached, Off Street
- Attached garage spaces: 1
- Uncovered spaces: 1
Accessibility
- Accessibility features: None
Features
- Levels: One
- Stories: 1
- Pool features: None
Lot
- Size: 5,662 Square Feet
- Features: Backs to Trees, Front Yard, Rear Yard
Details
- Additional structures: Above Grade, Below Grade
- Has additional parcels: Yes
- Parcel number: 73531418424350
- Zoning: RESIDENTAL
- Special conditions: Real Estate Owned
Construction
Type & style
- Home type: SingleFamily
- Architectural style: Raised Ranch/Rambler
- Property subtype: Single Family Residence
Materials
- Asphalt, Block
- Foundation: Block
- Roof: Architectural Shingle
Condition
- New construction: No
- Year built: 1950
Utilities & green energy
- Electric: 200+ Amp Service
- Sewer: On Site Septic
- Water: Well
Community & HOA
Community
- Subdivision: None Available
HOA
- Has HOA: No
Location
- Region: Birdsboro
- Municipality: ROBESON TWP
Financial & listing details
- Price per square foot: $134/sqft
- Tax assessed value: $76,600
- Annual tax amount: $3,127
- Date on market: 3/6/2025
- Listing agreement: Exclusive Right To Sell
- Listing terms: Cash
- Ownership: Fee Simple
Price history
| Date | Event | Price |
|---|---|---|
| 7/18/2025 | Sold | $160,000-13.5%$134/sqft |
Source:  Bright MLS #PABK2054334 Report a problem Bright MLS #PABK2054334 Report a problem | ||
| 3/6/2025 | Listed for sale | $185,000+42.3%$155/sqft |
Source: Bright MLS #PABK2054334 Report a problem | ||
| 6/18/2019 | Sold | $130,000$109/sqft |
Source: Agent Provided Report a problem | ||
| 6/14/2019 | Listed for sale | $130,000$109/sqft |
Source: RE/MAX of Reading #PABK340038 Report a problem | ||
| 5/3/2019 | Pending sale | $130,000$109/sqft |
Source: RE/MAX of Reading #PABK340038 Report a problem | ||
| 4/24/2019 | Listed for sale | $130,000$109/sqft |
Source: RE/MAX of Reading #PABK340038 Report a problem | ||
Public tax history
| Year | Property taxes | Tax assessment |
|---|---|---|
| 2025 | $3,245 +6.2% | $76,600 |
| 2024 | $3,056 -0.1% | $76,600 |
| 2023 | $3,059 +2.5% | $76,600 |
| 2022 | $2,985 +3.1% | $76,600 |
| 2021 | $2,896 -1.7% | $76,600 |
| 2020 | $2,947 +7% | $76,600 |
| 2019 | $2,755 +245.6% | $76,600 |
| 2018 | $797 -71.8% | $76,600 |
| 2017 | $2,826 +264.5% | $76,600 |
| 2016 | $775 +2% | $76,600 |
| 2015 | $760 | $76,600 |
| 2014 | -- | $76,600 |
| 2013 | -- | $76,600 |
| 2012 | -- | $76,600 |
| 2011 | -- | $76,600 |
| 2010 | -- | $76,600 |
| 2009 | -- | $76,600 |
| 2008 | -- | $76,600 |
| 2007 | -- | $76,600 |
| 2006 | -- | $76,600 |
| 2005 | -- | $76,600 |
| 2004 | -- | $76,600 |
| 2003 | -- | $76,600 |
| 2002 | -- | $76,600 |
Find assessor info on the county website
Neighborhood: 19508
Nearby homes
- $11,300-- bd-- ba-- sqft101 S Bryant Ave, Birdsboro, PA 19508Off Market
- $491,1004 bd2 ba2.3k sqft361 Green Hills Rd, Birdsboro, PA 19508Off Market
- $13,700-- bd-- ba-- sqft89 S Bryant Ave, Mohnton, PA 19540Off Market
- $300,0003 bd1 ba1.4k sqft89 S Bryant Ave, Mohnton, PA 19540Sold
- $376,1003 bd2 ba1.8k sqft389 Green Hills Rd, Birdsboro, PA 19508Off Market
- $300,2003 bd1 ba1.7k sqft337 Green Hills Rd, Birdsboro, PA 19508Off Market
- $357,8003 bd2 ba2.6k sqft129 N Bryant Ave, Birdsboro, PA 19508Off Market
- $11,600-- bd-- ba-- sqft129 N Bryant Ave, Birdsboro, PA 19508Off Market
Nearby schools
GreatSchools rating
- 7/10Robeson El CenterGrades: K-4Distance: 2.1 mi
- 7/10Twin Valley Middle SchoolGrades: 5-8Distance: 6.9 mi
- 6/10Twin Valley High SchoolGrades: 9-12Distance: 7.2 mi
Schools provided by the listing agent
- Elementary: Robeson
- High: Twin Valley
- District: Twin Valley
Source: Bright MLS. This data may not be complete. We recommend contacting the local school district to confirm school assignments for this home.
Get a cash offer in 3 minutes
Find out how much your home could sell for in as little as 3 minutes with a no-obligation cash offer.
Estimated market value
$265,100
Get a cash offer in 3 minutes
Find out how much your home could sell for in as little as 3 minutes with a no-obligation cash offer.
Estimated market value
$265,100
- Pennsylvania
- Berks County
- Birdsboro
- 19508
- 101 S Bryant Ave
Nearby cities
Nearby zip codes
Other Birdsboro Topics
