Skip main navigation
Sold
  • $266,300

    101 S Buck St, Whitestown, IN 46075

    4beds
    2,280sqft
    Residential, Manufactured Home
    Built in 2008
    7,405.2 Square Feet Lot
    $266,300 Zestimate®
    $117/sqft
    $2,228 Estimated rent

    Home value

    $266,300

    $250,000 - $282,000

    $2,228/mo

    Zestimate® history
    Loading
    Loading...

    Owner options

    List your home for rent

    $2,228/mo

    Rent Zestimate®

    Find your next renter with Zillow Rental Manager. Plus, with online applications, you can quickly screen prospective tenants – for free.

    Learn more

    $2,228/mo

    Rent Zestimate®

    Refinance and save

    $1,627/mo

    Est. payment

    Refinancing to a lower rate could help reduce your monthly payments and save thousands over the life of the loan.

    See today's rates

    $1,627/mo

    Est. payment

    Explore your selling options

    Work with a Zillow partner agent

    Leverage their expertise and Zillow's premium Showcase listings to get your home seen by more buyers.

    Get started

    List with your own agent

    Get your home in front of millions of buyers by listing it on Zillow.

    Learn how to do it

    Sell it yourself

    Take full control of how buyers see your home on Zillow by listing For Sale by Owner (FSBO).

    List your home

    What's special

    Huge kitchenWalk-in pantryHuge walk in closetCathedral ceilingsPanther city parkGarden tubNew roof

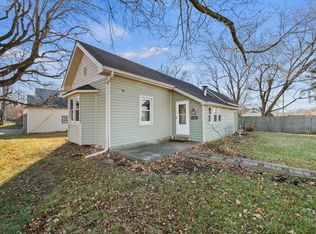
    Gorgeous home! This home features open concept with cathedral ceilings. Cozy up to the fireplace in the family room or relax in the formal living room. The huge kitchen has a walk-in pantry, desk & beautiful island. This home is perfect for entertaining! Primary bedroom has a huge en suite with separate his and hers vanities & garden tub. The huge walk in closet has a built-in seat and shelves. This home was the model home so has all the options available. Nice 2 car attached garage. New Roof in 2022. There is a wheel chair ramp on the front of the home which can be removed. This home is just two blocks to the Whitestown Rail Trail, Panther City Park & 1 mile to Main St Park. Walk to Moontown brewery. A must see home!

    This property is off market, which means it's not currently listed for sale or rent on Zillow. This may be different from what's available on other websites or public sources.
    Zillow last checked:

    Listing updated:

    Listing Provided by:

    David Lifford 317-405-7060,

    Orchard Hills Realty LLC

    Bought with:

    Brooke Arnold

    BluPrint Real Estate Group

    Source: MIBOR as distributed by MLS GRID,MLS#: 21917947MLS Logo

    Facts & features

    Interior

    Bedrooms & bathrooms
    • Bedrooms: 4
    • Bathrooms: 2
    • Full bathrooms: 2
    • Main level bathrooms: 2
    • Main level bedrooms: 4
    Primary bedroom
    • Level: Main
    • Area: 240 Square Feet
    • Dimensions: 16x15
    Bedroom 2
    • Level: Main
    • Area: 143 Square Feet
    • Dimensions: 11x13
    Bedroom 3
    • Level: Main
    • Area: 150 Square Feet
    • Dimensions: 10x15
    Bedroom 4
    • Level: Main
    • Area: 144 Square Feet
    • Dimensions: 12x12
    Other
    • Features: Vinyl
    • Level: Main
    • Area: 144 Square Feet
    • Dimensions: 12x12
    Dining room
    • Level: Main
    • Area: 165 Square Feet
    • Dimensions: 11x15
    Family room
    • Level: Main
    • Area: 324 Square Feet
    • Dimensions: 18x18
    Kitchen
    • Features: Vinyl
    • Level: Main
    • Area: 216 Square Feet
    • Dimensions: 12x18
    Living room
    • Level: Main
    • Area: 285 Square Feet
    • Dimensions: 15x19
    Heating
    • Has Heating (Unspecified Type)
    Cooling
    • Has cooling: Yes
    Appliances
    • Included: Dishwasher, Dryer, Electric Water Heater, Gas Oven, Range Hood, Refrigerator
    Features
    • Double Vanity, Breakfast Bar, Cathedral Ceiling(s), Ceiling Fan(s), Pantry, Supplemental Storage, Walk-In Closet(s)
    • Windows: Screens, Windows Vinyl
    • Has basement: No
    • Number of fireplaces: 1
    • Fireplace features: Family Room, Wood Burning
    Interior area
    • Total structure area: 2,280
    • Total interior livable area: 2,280 sqft
    • Finished area below ground: 0

    Property

    Parking
    • Total spaces: 2
    • Parking features: Attached
    • Attached garage spaces: 2
    Accessibility
    • Accessibility features: Accessible Approach with Ramp
    Features
    • Levels: One
    • Stories: 1
    Lot
    • Size: 7,405 sqft
    • Features: City Lot, Corner Lot, Not In Subdivision, Street Lights
    Details
    • Parcel number: 060819000001267019
    • Special conditions: None

    Construction

    Type & style
    • Home type: MobileManufactured
    • Architectural style: Modular
    • Property subtype: Residential, Manufactured Home
    Materials
    • Vinyl Siding, Wood
    • Foundation: Block
    Condition
    • New construction: No
    • Year built: 2008

    Utilities & green energy

    • Water: Municipal/City
    • Utilities for property: Electricity Connected, Sewer Connected, Water Connected

    Community & neighborhood

    Location
    • Region: Whitestown
    • Subdivision: 1st Add

    Price history

    DateEventPrice
    6/22/2023Sold$220,000+0%$96/sqft
    Source: MIBOR as distributed by MLS GRID #21917947 Report a problem
    5/6/2023Pending sale$219,900$96/sqft
    Source: MIBOR as distributed by MLS GRID #21917947 Report a problem
    4/28/2023Listed for sale$219,900$96/sqft
    Source: MIBOR as distributed by MLS GRID #21917947 Report a problem

    Public tax history

    YearProperty taxesTax assessment
    2025$2,508 +17.8%$233,500 +5.9%
    2024$2,129 +0.6%$220,500 +20.2%
    2023$2,117 +38.8%$183,500 +5.2%
    2022$1,525 +9.6%$174,500 +29.1%
    2021$1,392 +12.5%$135,200 +5.5%
    2020$1,237 +7.7%$128,200 +3.1%
    2019$1,149 +1.9%$124,400 +3.2%
    2018$1,128 +5.7%$120,500 +0.2%
    2017$1,067 +27.5%$120,200 +6.7%
    2016$837 +5.7%$112,700 +14.3%
    2014$792 +23%$98,600 +9.7%
    2013$644 +7.4%$89,900 +1.8%
    2012$599 -58.7%$88,300 -35.5%
    2011$1,452 +3.9%$137,000 -2%
    2010$1,398 -2.1%$139,800 -2.1%
    2009$1,428 +227.7%$142,800 +156.8%
    2007$436 -5.5%$55,600 +1.3%
    2006$461 $54,900

    Find assessor info on the county website

    Neighborhood: 46075

    Nearby schools

    GreatSchools rating
    Schools provided by the listing agent
    • Elementary: Perry Worth Elementary School
    • Middle: Lebanon Middle School
    • High: Lebanon Senior High School

    Source: MIBOR as distributed by MLS GRID. This data may not be complete. We recommend contacting the local school district to confirm school assignments for this home.

    Get a cash offer in 3 minutes
    Find out how much your home could sell for in as little as 3 minutes with a no-obligation cash offer.
    Estimated market value
    $266,300
    Get a cash offer in 3 minutes
    Find out how much your home could sell for in as little as 3 minutes with a no-obligation cash offer.
    Estimated market value
    $266,300