Skip main navigation
Off market
  • $326,700

    101 S Chicago Ave, Elwood, IL 60421

    4beds
    2,400sqft
    SingleFamily
    Built in 1896
    0.43 Acres Lot
    $326,700 Zestimate®
    $136/sqft
    $2,739 Estimated rent

    Home value

    $326,700

    $301,000 - $353,000

    $2,739/mo

    Zestimate® history
    Loading
    Loading...

    Owner options

    List your home for rent

    $2,739/mo

    Rent Zestimate®

    Find your next renter with Zillow Rental Manager. Plus, with online applications, you can quickly screen prospective tenants – for free.

    Learn more

    $2,739/mo

    Rent Zestimate®

    Refinance and save

    $2,347/mo

    Est. payment

    Refinancing to a lower rate could help reduce your monthly payments and save thousands over the life of the loan.

    See today's rates

    $2,347/mo

    Est. payment

    Explore your selling options

    Work with a Zillow partner agent

    Leverage their expertise and Zillow's premium Showcase listings to get your home seen by more buyers.

    Get started

    List with your own agent

    Get your home in front of millions of buyers by listing it on Zillow.

    Learn how to do it

    Sell it yourself

    Take full control of how buyers see your home on Zillow by listing For Sale by Owner (FSBO).

    List your home

    What's special

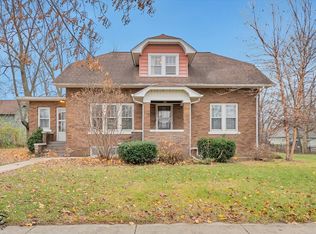
    Don't judge the present by the wrapping! Turn of the century vintage "Painted Lady" grand Victorian with wrap around/screened porch on oversized corner lot. An abundance of magnificent original features. Vestibule style entryway. Glorious grand hall with unbelievable craftsmanship:astounding staircase w/built in lighting, original fireplace with custom tile, doors and coal box, sitting nook in classic Victorian walk in bay. You'll marvel at the 10' ceilings on the 1st floor, 9' celings on the 2nd floor. Elaborate original woodwork with grand details everywhere you look, including egg and dart moldings, 10" baseboards, solid oak pocket, panel and swing doors. Hardwood flooring including quartersawn full plank oak with picture frame and herringbone corners, pine and fir. Gorgeous stained, leaded and beveled glass windows. Vintage entertaining in the elegant dining room, complete with stained glass chandelier and built in china cabinet (with hidden peek through to see from kitchen to entry hall.) Updated kitchen boasts Prairie style cabinets, Talavera tile, granite counters, farm sink, island, serving pantry, tin ceiling. Pendant, up and down lighting; built in storage, plus separate vintage butler pantry and access to the rear staircase that leads from kitchen to upper hallway and laundry room. Second floor offers 4 generous bedrooms and a full bath with vintage pedestal sink and tub with handheld shower - there's room to expand into the laundry room to enlarge bath in the future. Full staircase to unfinished attic/third floor: great storage or imagine your future art studio here! Basement is accessible off the kitchen: original limestone foundation, with bulkhead door to the exterior, too. Gracious paver sidewalk with decorative accents. Cypress sided exterior needs a complete paint job. Slate roof is missing a few shingles, seller has replacements and will install when weather permits. Old barn has seen better days, as has the original 3-stall outhouse that's now a storage shed. There's a one car garage attached to the barn, room next to the garage for a future parking/drive off the paved alley. A truly unique opportunity to become the 4th owner/family since built. Pre-qualified conventional finance or cash buyers only.

    This property is off market, which means it's not currently listed for sale or rent on Zillow. This may be different from what's available on other websites or public sources.
    Facts & features

    Interior

    Bedrooms & bathrooms
    • Bedrooms: 4
    • Bathrooms: 2
    • Full bathrooms: 1
    • 1/2 bathrooms: 1
    Interior area
    • Total interior livable area: 2,400 sqft

    Property

    Lot
    • Size: 0.43 Acres
    Details
    • Parcel number: 1011291200070000

    Construction

    Type & style
    • Home type: SingleFamily
    Condition
    • Year built: 1896

    Community & neighborhood

    Location
    • Region: Elwood

    Price history

    DateEventPrice
    6/3/2021Sold$225,000+2.3%$94/sqft
    Source: MRED as distributed by MLS GRID #10981399 Report a problem
    3/25/2021Pending sale$219,900$92/sqft
    Source: RE/MAX International #10981399 Report a problem
    3/25/2021Contingent$219,900$92/sqft
    Source: MRED as distributed by MLS GRID #10981399 Report a problem
    3/20/2021Listed for sale$219,900+57.1%$92/sqft
    Source: MRED as distributed by MLS GRID #10981399 Report a problem
    10/26/1995Sold$140,000$58/sqft
    Source: Public Record Report a problem

    Public tax history

    YearProperty taxesTax assessment
    2024$6,252 +16.3%$98,773 +6.6%
    2023$5,377 -14.8%$92,624 +3.9%
    2022$6,314 +4.6%$89,123 +4.3%
    2021$6,034 +8.9%$85,436 +7.9%
    2020$5,541 +1.1%$79,194 +4.9%
    2019$5,480 +9%$75,500 +11.3%
    2018$5,029 +2.9%$67,831 +4.9%
    2017$4,888 +1%$64,655 +2%
    2016$4,839 -0.5%$63,418 +4.7%
    2015$4,865 $60,600
    2014$4,865 +4.4%$60,600
    2013$4,659 +0.8%$60,600 -6.3%
    2012$4,624 +3.8%$64,667 -6.3%
    2011$4,453 +4.4%$69,050 -2.9%
    2010$4,267 +3.4%$71,097 -1.8%
    2009$4,126 +6.8%$72,400 +9.1%
    2008$3,863 $66,340 +7%
    2007-- $62,000 +2.5%
    2006$3,754 +4.8%$60,503 +6.6%
    2005$3,581 +7.5%$56,751 +6.9%
    2004$3,332 +1.8%$53,093 +4.5%
    2003$3,274 +1%$50,822 +4.6%
    2002$3,242 +6%$48,580 +1.4%
    2001$3,059 +6.1%$47,900 +1.3%
    2000$2,884 $47,306

    Find assessor info on the county website

    Neighborhood: 60421

    Nearby schools

    GreatSchools rating
    Get pre-qualified for a loan
    At Zillow Home Loans, we can pre-qualify you in as little as 5 minutes with no impact to your credit score.

    An equal housing lender. NMLS #10287.
