Skip main navigation
Off market
  • $239,600

    101 S Clark St, Auburn, IN 46706

    3beds
    1,416sqft
    SingleFamily
    Built in 1962
    0.37 Acres Lot
    $239,600 Zestimate®
    $169/sqft
    $1,545 Estimated rent

    Home value

    $239,600

    $228,000 - $252,000

    $1,545/mo

    Zestimate® history
    Loading
    Loading...

    Owner options

    List your home for rent

    $1,545/mo

    Rent Zestimate®

    Find your next renter with Zillow Rental Manager. Plus, with online applications, you can quickly screen prospective tenants – for free.

    Learn more

    $1,545/mo

    Rent Zestimate®

    Refinance and save

    $1,487/mo

    Est. payment

    Refinancing to a lower rate could help reduce your monthly payments and save thousands over the life of the loan.

    See today's rates

    $1,487/mo

    Est. payment

    Explore your selling options

    Work with a Zillow partner agent

    Leverage their expertise and Zillow's premium Showcase listings to get your home seen by more buyers.

    Get started

    List with your own agent

    Get your home in front of millions of buyers by listing it on Zillow.

    Learn how to do it

    Sell it yourself

    Take full control of how buyers see your home on Zillow by listing For Sale by Owner (FSBO).

    List your home

    What's special

    Master bedroomGreat neighborsBoiler heatNewer appliances

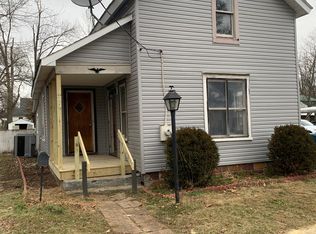
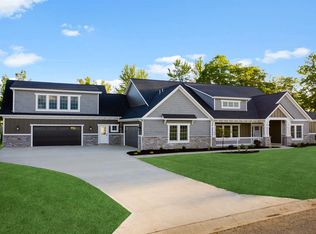
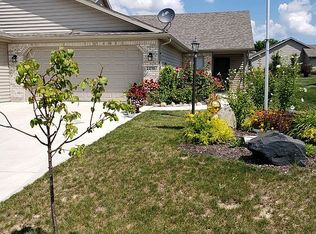
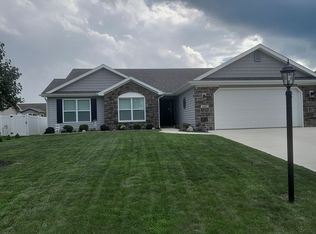
    Beautiful home in a quiet neighborhood with great neighbors! This home has been maintained and cared for. It has 3 nice sized bedrooms and 1 1/2 baths. The master bedroom is attached to the half bath. Each bedroom has a large closet. There are also 2 more additional closets in the living room by the front door and at the end of the hallway. This house has tons of storage! The laundry area has cabinets to hideaway all those things that you need close at hand but do not want laying out. The kitchen and dining area has an open concept with newer appliances that stay with the house. There is an added bonus room that would make a 4th bedroom, an office or a man cave. The garage is ample for 2 cars along with having more storage in the attic that is accessible in the garage. This home has a large back yard on a corner lot that butts up against a city alleyway. The heating is boiler heat, and air conditioning is provided by a wall unit and a window unit. Utility bills are very reasonable no matter what season. Don’t miss out on this one! Owner is selling but has someone lined up to do the paperwork. Come see it today!

    This property is off market, which means it's not currently listed for sale or rent on Zillow. This may be different from what's available on other websites or public sources.
    Facts & features

    Interior

    Bedrooms & bathrooms
    • Bedrooms: 3
    • Bathrooms: 2
    • Full bathrooms: 1
    • 1/2 bathrooms: 1
    Heating
    • Electric, Other
    Cooling
    • Wall
    Appliances
    • Included: Dishwasher, Microwave, Range / Oven, Refrigerator
    Features
    • Flooring: Tile, Carpet, Laminate
    • Basement: None
    Interior area
    • Total interior livable area: 1,416 sqft

    Property

    Parking
    • Parking features: Garage - Attached, Off-street
    Features
    • Exterior features: Shingle, Stone, Vinyl
    Lot
    • Size: 0.37 Acres
    Details
    • Parcel number: 170633101001000025
    • Zoning: A Single Family Residential

    Construction

    Type & style
    • Home type: SingleFamily
    • Architectural style: Ranch, Traditional
    Materials
    • masonry
    • Foundation: Crawl/Raised
    • Roof: Asphalt
    Condition
    • Year built: 1962

    Utilities & green energy

    • Sewer: City

    Community & neighborhood

    Location
    • Region: Auburn

    Other

    Other facts
    • Sale/Rent: For Sale
    • AMENITIES: Ceiling Fan(s), Main Floor Laundry, Breakfast Bar, Eat-In Kitchen, Patio Open, Landscaped, Washer Hook-Up, Attic Pull Down Stairs, Six Panel Doors, Range/Oven Hook Up Gas, Foyer Entry, Storm Doors, Dryer Hook Up Gas/Elec
    • EXTERIOR: Vinyl, Stone
    • FLOORING: Carpet, Tile, Laminate
    • 3rd Bdrm Level: Main
    • Kitchen Level: Main
    • 1st Bdrm Level: Main
    • 2nd Bdrm Level: Main
    • Style: One Story
    • Platted Y/N: Yes
    • Assoc. Dues Frequency: Not Applicable
    • Laundry Level: Main
    • Road Surface: Paved
    • BASEMENT/FOUNDATION: Crawl
    • LOT DESCRIPTION: Corner
    • Dining Rm Level: Main
    • Garage Type: Attached
    • Water Utility: City
    • Sewer: City
    • ARCHITECTURAL STYLE: Ranch, Traditional
    • LOCATION: City/Town/Suburb
    • DRIVEWAY: Concrete
    • HEATING/FUEL: Baseboard, Hot Water
    • Den Level: Main
    • FENCE: Privacy, Wood
    • ROOF MATERIAL: Asphalt
    • COOLING: Wall AC
    • Off Street Parking Y/N: Yes
    • Township: Union
    • Road Access: City
    • COMMON AMENITIES: Sidewalks
    • Inside City Limits: Yes
    • Zoning: A Single Family Residential
    • Association ID: Upstate Alliance of REALTORS
    • Subdivision: J W Walter Addition

    Price history

    DateEventPrice
    1/20/2023Sold$198,000
    Source: IRMLS #202249120 Report a problem
    12/10/2022Pending sale$198,000
    Source: IRMLS #202249120 Report a problem
    12/9/2022Price change$198,000-0.5%
    Source: IRMLS #202249120 Report a problem
    12/6/2022Listed for sale$198,900+53.1%$140/sqft
    Source: Owner Report a problem
    7/31/2017Sold$129,900+0.2%$92/sqft
    Source: Agent Provided Report a problem
    7/19/2017Listed for sale$129,700$92/sqft
    Source: Mike Thomas Associates, Inc. #201721541 Report a problem
    6/2/2017Listing removed$129,700$92/sqft
    Source: Mike Thomas Associates, Inc. #201721541 Report a problem
    5/16/2017Listed for sale$129,700+14.8%$92/sqft
    Source: Mike Thomas Associates, Inc. #201721541 Report a problem
    2/22/2013Sold$113,000-8.1%$80/sqft
    Source: Public Record Report a problem
    9/4/2010Listing removed$123,000$87/sqft
    Source: Century 21 Bradley #201004192 Report a problem
    5/12/2010Price change$123,000-1.6%$87/sqft
    Source: CENTURY 21 Bradley Realty, Inc. #201004192 Report a problem
    4/27/2010Listed for sale$125,000+80.5%$88/sqft
    Source: CENTURY 21 Bradley Realty, Inc. #201004192 Report a problem
    1/13/2006Sold$69,270-19.4%$49/sqft
    Source: Public Record Report a problem
    7/1/1997Sold$85,900$61/sqft
    Source: Public Record Report a problem

    Public tax history

    YearProperty taxesTax assessment
    2025$1,286 +18.6%$192,900 +9.9%
    2024$1,084 -15.1%$175,600 +8.9%
    2023$1,277 +14.3%$161,200 -0.4%
    2022$1,117 +19.2%$161,900 +13%
    2021$938 +7.2%$143,300 +10.5%
    2020$875 +11.9%$129,700 +5.8%
    2019$781 +5%$122,600 +10%
    2018$744 -73.5%$111,500 +3.8%
    2017$2,809 +45.5%$107,400 +2.5%
    2016$1,931 +132.3%$104,800 +4%
    2014$831 +6.7%$100,800 -0.7%
    2013$779 +9.5%$101,500 +5.7%
    2012$711 +3.1%$96,000 +2.2%
    2011$690 +2.7%$93,900 -4.2%
    2010$672 +24.4%$98,000
    2009$540 -75.4%$98,000 -4.6%
    2007$2,192 +10.6%$102,700 +1.7%
    2006$1,982 $101,000 +8.7%
    2005-- $92,900

    Find assessor info on the county website

    Neighborhood: 46706

    Nearby schools

    GreatSchools rating
    Schools provided by the listing agent
    • Elementary: J.R. Watson
    • Middle: Dekalb
    • High: Dekalb
    • District: Dekalb Central United

    Source: The MLS. This data may not be complete. We recommend contacting the local school district to confirm school assignments for this home.

    Get pre-qualified for a loan
    At Zillow Home Loans, we can pre-qualify you in as little as 5 minutes with no impact to your credit score.

    An equal housing lender. NMLS #10287.

    Sell for more on Zillow
    Get a Zillow Showcase℠ listing at no additional cost and you could sell for .
    $239,600
    2% more
    +$4,792
    With Zillow Showcase(estimated)
    $244,392