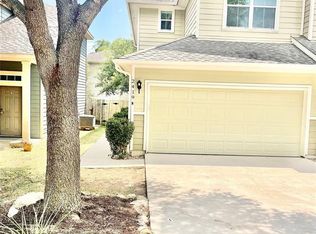
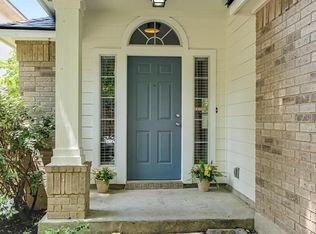
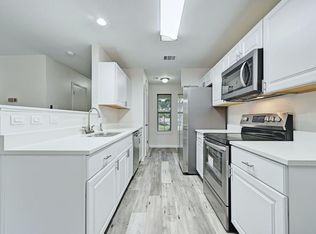
Rent includes water and trash. The classic design of a one-story layout defines this Austin condominium residence located at 101 Clearday Dr Apt 122. Offering a serene and inviting atmosphere, the property features a practical configuration encompassing 958 square feet of living area. Inside, the home provides an accommodating setup with two bedrooms and one full bathroom, designed for comfortable daily living and straightforward utility. Situated on a 0.09-acre lot in the 78745 postal code, this property represents an opportunity to secure a home in a established Texas neighborhood. To schedule a private tour of this residence, please contact the listing agent.
Condo for rent
$1,700/moFees may apply
101 S Clearday Dr, # 122, Austin, TX 78745
2beds
958sqft
Price may not include required fees and charges. Learn more|
Condo
Available now
Dogs OK
Air conditioner, central air
In unit laundry
2 Carport spaces parking
Central, natural gas
What's special
Two bedroomsOne-story layout
- 22 days |
- -- |
- -- |
Zillow last checked:
Listing updated:
Travel times

Let’s turn your rent into credit progress
Build credit history with every on-time payment and get credit for the payment you’re already making.
Facts & features
Interior
Bedrooms & bathrooms
- Bedrooms: 2
- Bathrooms: 2
- Full bathrooms: 1
- 1/2 bathrooms: 1
Heating
- Central, Natural Gas
Cooling
- Air Conditioner, Central Air
Appliances
- Included: Dishwasher, Dryer, Free-Standing Range, Garbage Disposal, Microwave Oven, Oven, Refrigerator, Washer
- Laundry: In Unit, Lower Level
Features
- Ceiling Fan(s), Ceiling Fan(s), Granite Counters, Multi-level Floor Plan, Open Floorplan, Walk-In Closet(s)
- Flooring: Carpet, Laminate
- Has fireplace: Yes
Interior area
- Total interior livable area: 958 sqft
Property
Parking
- Total spaces: 2
- Parking features: Carport, Covered, Open
- Has carport: Yes
- Has uncovered spaces: Yes
- Details: Contact manager
Features
- Stories: 2
- Patio & porch: Covered
- Exterior features: Cluster Mailbox, Common Grounds, Designated Car-2-Go Space(s), Gutters Partial, Lighting, Multi-level Floor Plan, Walk-In Closet(s)
- Pool features: Contact manager
- Has view: Yes
- View description: Contact manager
Details
- Parcel number: 04211013010032
Construction
Type & style
- Home type: Condo
- Property subtype: Condo
Materials
- Roof: Composition,Shake Shingle
Condition
- Year built: 1981
Utilities & green energy
- Utilities for property: Garbage, Water
Building
Management
- Pets allowed: Yes
Community & HOA
Community
- Features: Curbs
HOA
- Amenities included: Taxes
Location
- Region: Austin
Financial & listing details
- Lease term: 12 Months
Nearby apartments for rent
Price history
| Date | Event | Price |
|---|---|---|
| 8/17/2026 | Listed for rent | $1,700$2/sqft |
Source: Unlock MLS #3739601 Report a problem | ||
| 8/17/2026 | Listing removed | $195,000$204/sqft |
Source:  Unlock MLS #8494300 Report a problem Unlock MLS #8494300 Report a problem | ||
| 7/23/2026 | Price change | $195,000-2.5%$204/sqft |
Source: Unlock MLS #8494300 Report a problem | ||
| 7/8/2026 | Price change | $199,999-7%$209/sqft |
Source: Unlock MLS #8494300 Report a problem | ||
| 6/26/2026 | Listed for sale | $214,999$224/sqft |
Source: Unlock MLS #8494300 Report a problem | ||
Neighborhood: Dittmar-Slaughter
Nearby schools
GreatSchools rating
- 3/10Pleasant Hill Elementary SchoolGrades: PK-5Distance: 0.5 mi
- 2/10Bedichek Middle SchoolGrades: 6-8Distance: 0.5 mi
- 4/10Crockett High SchoolGrades: 9-12Distance: 1.8 mi