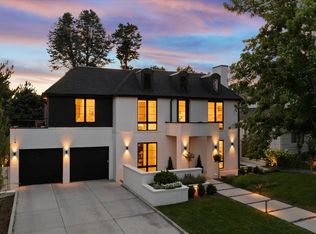
Located in the heart of Hilltop on a serene corner lot, 101 S. Clermont stands as a beacon of contemporary elegance. This two-story home features an open floor plan and has been meticulously renovated, boasting top-tier finishes throughout. The main level offers a formal dining room complete with custom built-ins and beverage center, formal living room, stunning kitchen with top-of-the-line appliances, and vaulted family room adorned with floor to ceiling windows flooding the space with natural light. Additionally the main level offers a bedroom suite with full bath plus an additional bedroom that can also be utilized as an office. Upstairs are two additional bedrooms plus the primary suite, where a private balcony and a double-sided fireplace shared with the luxurious 5-piece bath promise complete relaxation. The finished basement offers additional entertainment space, a guest bedroom, and ample storage space. Outside, a new deck and expertly landscaped grounds, featuring a tranquil rock water feature and inviting pergola, beckon residents to embrace outdoor living. 101 S. Clermont sits on a nearly 10,000 square foot lot with 3 car attached garage complete with EV charging station. This residence truly epitomizes modern luxury in an idyllic Hilltop setting.
Sold for $2,950,000
$2,950,000
101 S Clermont Street, Denver, CO 80246
6beds
5,192sqft
Single Family Residence
Built in 1998
9,940 Square Feet Lot
$2,812,600 Zestimate®
$568/sqft
$7,139 Estimated rent
Home value
$2,812,600
$2.64M - $3.01M
$7,139/mo
Zestimate® history
Owner options
List your home for rent
$7,139/mo
Rent Zestimate®
Find your next renter with Zillow Rental Manager. Plus, with online applications, you can quickly screen prospective tenants – for free.
$7,139/mo
Rent Zestimate®
Refinance and save
$17,938/mo
Est. payment
Refinancing to a lower rate could help reduce your monthly payments and save thousands over the life of the loan.
$17,938/mo
Est. payment
Explore your selling options
Work with a Zillow partner agent
Leverage their expertise and Zillow's premium Showcase listings to get your home seen by more buyers.
Get startedList with your own agent
Get your home in front of millions of buyers by listing it on Zillow.
Learn how to do itSell it yourself
Take full control of how buyers see your home on Zillow by listing For Sale by Owner (FSBO).
List your homeWhat's special
Primary suiteFinishes throughoutVaulted family roomDouble-sided fireplaceFormal dining roomPrivate balconyFloor to ceiling windows
Zillow last checked:
Listing updated:
Listed by:
Ian Wolfe 303-809-3531 ian@wolfegroupdenver.com,
LIV Sotheby's International Realty,
Christopher Bouc 303-669-4449,
LIV Sotheby's International Realty
Bought with:
Lauren Thomson, 100055694
Milehimodern
Source: REcolorado as distributed by MLS GRID,MLS#: 3879644
Facts & features
Interior
Bedrooms & bathrooms
- Bedrooms: 6
- Bathrooms: 5
- Full bathrooms: 2
- 3/4 bathrooms: 2
- 1/2 bathrooms: 1
- Main level bathrooms: 2
- Main level bedrooms: 2
Primary bedroom
- Level: Upper
Bedroom
- Level: Main
Bedroom
- Level: Main
Bedroom
- Level: Upper
Bedroom
- Level: Upper
Bedroom
- Level: Basement
Primary bathroom
- Level: Upper
Bathroom
- Level: Main
Bathroom
- Level: Main
Bathroom
- Level: Upper
Bathroom
- Level: Basement
Dining room
- Level: Main
Family room
- Level: Main
Family room
- Level: Basement
Kitchen
- Level: Main
Laundry
- Level: Main
Living room
- Level: Main
Utility room
- Level: Basement
Heating
- Forced Air
Cooling
- Central Air
Appliances
- Included: Bar Fridge, Convection Oven, Dishwasher, Disposal, Dryer, Microwave, Oven, Range, Range Hood, Refrigerator, Washer, Wine Cooler
Features
- Built-in Features, Eat-in Kitchen, Entrance Foyer, Five Piece Bath, High Ceilings, Kitchen Island, Open Floorplan, Pantry, Primary Suite, Vaulted Ceiling(s), Walk-In Closet(s)
- Flooring: Carpet, Tile, Wood
- Windows: Window Coverings
- Basement: Finished,Partial
- Number of fireplaces: 2
- Fireplace features: Family Room, Gas Log, Master Bedroom
Interior area
- Total structure area: 5,192
- Total interior livable area: 5,192 sqft
- Finished area above ground: 3,879
- Finished area below ground: 1,003
Property
Parking
- Total spaces: 3
- Parking features: Electric Vehicle Charging Station(s), Oversized
- Attached garage spaces: 3
Features
- Levels: Two
- Stories: 2
- Patio & porch: Covered, Deck, Patio
- Exterior features: Balcony, Garden, Private Yard, Water Feature
- Fencing: Full
Lot
- Size: 9,940 Square Feet
- Features: Corner Lot, Landscaped, Level, Sprinklers In Front, Sprinklers In Rear
Details
- Parcel number: 607320012
- Zoning: E-SU-G
- Special conditions: Standard
Construction
Type & style
- Home type: SingleFamily
- Architectural style: Contemporary
- Property subtype: Single Family Residence
Materials
- Frame, Stucco
- Roof: Composition
Condition
- Updated/Remodeled
- Year built: 1998
Utilities & green energy
- Sewer: Public Sewer
- Water: Public
Community & HOA
Community
- Subdivision: Hilltop
HOA
- Has HOA: No
Location
- Region: Denver
Financial & listing details
- Price per square foot: $568/sqft
- Tax assessed value: $2,301,800
- Annual tax amount: $9,552
- Date on market: 2/22/2024
- Listing terms: Cash,Conventional,FHA,Jumbo,VA Loan
- Exclusions: Television And Mount In The Master Bedroom And Living Room
- Ownership: Individual
Price history
| Date | Event | Price |
|---|---|---|
| 4/2/2024 | Sold | $2,950,000+2.4%$568/sqft |
Source:  REcolorado as distributed by MLS GRID #3879644 Report a problem REcolorado as distributed by MLS GRID #3879644 Report a problem | ||
| 2/26/2024 | Pending sale | $2,880,000$555/sqft |
Source: REcolorado as distributed by MLS GRID #3879644 Report a problem | ||
| 2/22/2024 | Listed for sale | $2,880,000+81.7%$555/sqft |
Source: REcolorado as distributed by MLS GRID #3879644 Report a problem | ||
| 6/15/2020 | Sold | $1,585,000-6.5%$305/sqft |
Source: HomeSmart Intl Solds #7285231_80246 Report a problem | ||
| 5/14/2020 | Pending sale | $1,695,000$326/sqft |
Source: Homesmart Cherry Creek #7285231 Report a problem | ||
| 5/8/2020 | Listed for sale | $1,695,000+401.6%$326/sqft |
Source: Homesmart Cherry Creek #7285231 Report a problem | ||
| 3/26/1997 | Sold | $337,900$65/sqft |
Source: Public Record Report a problem | ||
Public tax history
| Year | Property taxes | Tax assessment |
|---|---|---|
| 2024 | $11,664 +22.1% | $150,530 -2.7% |
| 2023 | $9,552 +3.6% | $154,710 +28.8% |
| 2022 | $9,221 +12.7% | $120,110 -2.8% |
| 2021 | $8,179 +2.9% | $123,570 +12.1% |
| 2020 | $7,950 +18.6% | $110,238 -0.7% |
| 2019 | $6,706 | $111,009 +28.1% |
| 2018 | $6,706 +0.3% | $86,680 |
| 2017 | $6,686 -14.1% | $86,680 -12.9% |
| 2016 | $7,779 +27.1% | $99,570 |
| 2015 | $6,123 0% | $99,570 +35.1% |
| 2014 | $6,125 +0.3% | $73,720 |
| 2013 | $6,109 +17.9% | $73,720 +1.5% |
| 2012 | $5,181 -11.3% | $72,660 |
| 2011 | $5,841 +2.2% | $72,660 -17.2% |
| 2010 | $5,713 -0.1% | $87,710 |
| 2009 | $5,721 -0.2% | $87,710 +2.4% |
| 2008 | $5,731 +13.3% | $85,670 |
| 2007 | $5,060 +1.1% | $85,670 +13.4% |
| 2006 | $5,004 +0.2% | $75,580 |
| 2005 | $4,992 -4.8% | $75,580 -18.2% |
| 2003 | $5,242 +1.9% | $92,410 +5.5% |
| 2002 | $5,144 | $87,570 +23.6% |
| 2001 | -- | $70,870 |
Find assessor info on the county website
Neighborhood: Hilltop
Nearby homes
- $5,950,0006 bd6 ba6.5k sqft111 S Clermont St, Denver, CO 80246New Construction
- $1,534,9001 bd3 ba2.8k sqft100 S Birch St, Denver, CO 80246Off Market
- $1,738,8004 bd3 ba3.4k sqft110 S Birch St, Denver, CO 80246Off Market
- $1,963,7003 bd3 ba4.5k sqft121 S Clermont St, Denver, CO 80246Off Market
- $3,097,2004 bd4 ba5k sqft70 S Birch St, Denver, CO 80246Off Market
- $1,958,6005 bd3 ba5.9k sqft100 S Clermont St, Denver, CO 80246Off Market
- $1,268,5002 bd1 ba1.5k sqft120 S Birch St, Denver, CO 80246Off Market
- $2,047,4005 bd4 ba3.5k sqft110 S Clermont St, Denver, CO 80246Off Market
Nearby schools
GreatSchools rating
- 8/10Carson Elementary SchoolGrades: PK-5Distance: 0.6 mi
- 3/10Hill Campus Of Arts And SciencesGrades: 6-8Distance: 0.6 mi
- 5/10George Washington High SchoolGrades: 9-12Distance: 1.3 mi
Schools provided by the listing agent
- Elementary: Carson
- Middle: Hill
- High: George Washington
- District: Denver 1
Source: REcolorado as distributed by MLS GRID. This data may not be complete. We recommend contacting the local school district to confirm school assignments for this home.
Get a cash offer in 3 minutes
Find out how much your home could sell for in as little as 3 minutes with a no-obligation cash offer.
Estimated market value
$2,812,600
Get a cash offer in 3 minutes
Find out how much your home could sell for in as little as 3 minutes with a no-obligation cash offer.
Estimated market value
$2,812,600
- Colorado
- Denver County
- Denver
- 80246
- Hilltop
- 101 S Clermont Street
Nearby cities
Nearby neighborhoods
Nearby zip codes
Other Denver Topics
