CLASSIC & TIMELESS APPEAL - NEW LISTING!
Lovingly maintained for the past 30 years, this 4 bedroom, 2 bath Cape Cod blends 1920's craftsmanship with thoughtful updates. Nestled on a manageable corner lot w/a gated yard, this home offers the rare combination of classic charm & practical accessibility.
This inviting 1st floor features a spacious living room w/a cozy fireplace, formal dining room w/an open staircase, & versatile office or den. The large primary bedroom 19X13 & updated full bath provide convenient first-floor living. The kitchen has been tastefully updated while retaining its original warmth, offering room for a small table & adjoining sitting area that could easily become a sunny breakfast nook. A 25'x9' screened-in space adds flexible storage for items typically kept in a shed.
Upstairs, 3 comfortable bedrooms, a full bath, & an open landing area suitable for a reading nook or small office complete the 2nd floor. The lower level includes the laundry area, a workshop, & a garage.
Beautiful original wood trim, hardwood floors, replacement windows, & oil hot water heat highlight the home's quality & care. With a compact yard that's easy to maintain, & handicap accessibility already in place, this charming Cape offers a wonderful balance of tradition, function, & convenience.
Sold for $209,900
$209,900
101 S Columbia St, Tamaqua, PA 18252
4beds
2,392sqft
Single Family Residence
Built in 1920
2,178 Square Feet Lot
$219,300 Zestimate®
$88/sqft
$1,650 Estimated rent
Home value
$219,300
$182,000 - $263,000
$1,650/mo
Zestimate® history
Owner options
List your home for rent
$1,650/mo
Rent Zestimate®
Find your next renter with Zillow Rental Manager. Plus, with online applications, you can quickly screen prospective tenants – for free.
$1,650/mo
Rent Zestimate®
Refinance and save
$1,457/mo
Est. payment
Refinancing to a lower rate could help reduce your monthly payments and save thousands over the life of the loan.
$1,457/mo
Est. payment
Explore your selling options
Work with a Zillow partner agent
Leverage their expertise and Zillow's premium Showcase listings to get your home seen by more buyers.
Get startedList with your own agent
Get your home in front of millions of buyers by listing it on Zillow.
Learn how to do itSell it yourself
Take full control of how buyers see your home on Zillow by listing For Sale by Owner (FSBO).
List your homeWhat's special
Cozy fireplaceOriginal wood trimOpen landing areaCorner lotManageable corner lotVersatile office or denReading nook
Zillow last checked:
Listing updated:
Listed by:
Gail A. Christman 610-554-0794,
Gene Durigan Real Estate
Bought with:
nonmember
Pocono Mtn. Assoc. of REALTORS
Source: GLVR,MLS#: 767132 Originating MLS: Lehigh Valley MLS
Originating MLS: Lehigh Valley MLSFacts & features
Interior
Bedrooms & bathrooms
- Bedrooms: 4
- Bathrooms: 2
- Full bathrooms: 2
Rooms
- Room types: Den, Office
Primary bedroom
- Description: w/private bath
- Level: First
- Dimensions: 19.00 x 13.00
Bedroom
- Level: Second
- Dimensions: 19.00 x 12.00
Bedroom
- Level: Second
- Dimensions: 10.00 x 10.60
Bedroom
- Level: Second
- Dimensions: 15.00 x 15.00
Primary bathroom
- Level: First
- Dimensions: 10.60 x 7.60
Den
- Level: First
- Dimensions: 10.60 x 10.60
Dining room
- Level: First
- Dimensions: 10.00 x 16.00
Other
- Level: Second
- Dimensions: 7.00 x 6.60
Kitchen
- Level: First
- Dimensions: 13.60 x 13.00
Living room
- Description: fireplace
- Level: First
- Dimensions: 16.00 x 16.00
Other
- Description: possible breakfast nook
- Level: First
- Dimensions: 14.00 x 9.00
Other
- Description: possible computer room
- Level: Second
- Dimensions: 11.60 x 14.60
Other
- Description: workshop
- Level: Lower
- Dimensions: 18.00 x 27.00
Other
- Description: laundry/kitchenette
- Level: Lower
- Dimensions: 18.00 x 17.90
Heating
- Baseboard, Ductless, Oil
Cooling
- Ceiling Fan(s), Ductless, Wall/Window Unit(s)
Appliances
- Included: Dishwasher, Electric Oven, Electric Range, Oil Water Heater, Refrigerator
- Laundry: Washer Hookup, Dryer Hookup, Lower Level
Features
- Dining Area, Separate/Formal Dining Room, Eat-in Kitchen, Home Office
- Flooring: Carpet, Ceramic Tile, Hardwood
- Windows: Replacement Windows, Screens
- Basement: Daylight,Exterior Entry,Full,Other,Partially Finished,Walk-Out Access
- Has fireplace: Yes
- Fireplace features: Living Room
Interior area
- Total interior livable area: 2,392 sqft
- Finished area above ground: 1,975
- Finished area below ground: 417
Property
Parking
- Total spaces: 1
- Parking features: Built In, Garage
- Garage spaces: 1
Features
- Stories: 2
- Exterior features: Awning(s), Fence, Handicap Accessible
- Fencing: Yard Fenced
Lot
- Size: 2,178 Square Feet
- Features: Corner Lot, Not In Subdivision
Details
- Parcel number: 65140141.000
- Zoning: residential
- Special conditions: None
Construction
Type & style
- Home type: SingleFamily
- Architectural style: Cape Cod
- Property subtype: Single Family Residence
Materials
- Aluminum Siding, Brick
- Foundation: Block
- Roof: Asphalt,Fiberglass
Condition
- Unknown
- Year built: 1920
Utilities & green energy
- Electric: 200+ Amp Service
- Sewer: Public Sewer
- Water: Public
Community & HOA
Community
- Features: Curbs, Sidewalks
- Subdivision: Not in Development
Location
- Region: Tamaqua
Financial & listing details
- Price per square foot: $88/sqft
- Tax assessed value: $39,880
- Annual tax amount: $3,505
- Date on market: 10/27/2025
- Cumulative days on market: 8 days
- Ownership type: Fee Simple
- Road surface type: Paved
Price history
| Date | Event | Price |
|---|---|---|
| 12/19/2025 | Sold | $209,900$88/sqft |
Source:  GLVR #767132 Report a problem GLVR #767132 Report a problem | ||
| 11/5/2025 | Pending sale | $209,900$88/sqft |
Source: GLVR #767132 Report a problem | ||
| 10/27/2025 | Listed for sale | $209,900$88/sqft |
Source: GLVR #767132 Report a problem | ||
Public tax history
| Year | Property taxes | Tax assessment |
|---|---|---|
| 2023 | $3,226 +2% | $39,880 |
| 2022 | $3,164 +2.1% | $39,880 |
| 2021 | $3,100 -0.8% | $39,880 |
| 2020 | $3,124 +104.9% | $39,880 |
| 2019 | $1,525 -48.1% | $39,880 |
| 2018 | $2,940 | $39,880 |
| 2017 | -- | $39,880 |
| 2015 | -- | $39,880 |
| 2011 | -- | $39,880 |
| 2010 | -- | $39,880 |
| 2009 | -- | $39,880 |
| 2007 | -- | $39,880 |
| 2004 | -- | $39,880 |
Find assessor info on the county website
Neighborhood: 18252
Nearby homes
- $194,3004 bd2 ba2.1k sqft605 Arlington St, Tamaqua, PA 18252Off Market

- $121,8003 bd1 ba1.8k sqft601 Arlington St, Tamaqua, PA 18252Off Market
- $179,9003 bd3 ba1.9k sqft603 Arlington St, Tamaqua, PA 18252Pending
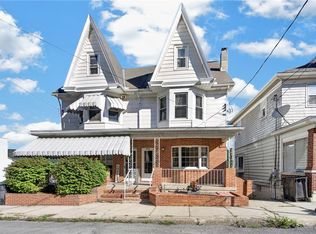
- $98,0003 bd1 ba1.6k sqft608 Hazle St, Tamaqua, PA 18252Off Market
- $111,6004 bd1 ba1.7k sqft555 Arlington St, Tamaqua, PA 18252Off Market
- $115,6003 bd1 ba1.5k sqft611 Arlington St, Tamaqua, PA 18252Off Market
- $118,9003 bd1 ba1.7k sqft553 Arlington St, Tamaqua, PA 18252Off Market
- $95,0003 bd1 ba1.5k sqft553 Arlington 1/2 St, Tamaqua, PA 18252Sold
Nearby schools
GreatSchools rating
- 5/10Tamaqua Elementary SchoolGrades: K-5Distance: 0.9 mi
- 4/10Tamaqua Area Middle SchoolGrades: 6-8Distance: 1 mi
- 5/10Tamaqua Area Senior High SchoolGrades: 9-12Distance: 1 mi
Schools provided by the listing agent
- High: Tamaqua
- District: Tamaqua
Source: GLVR. This data may not be complete. We recommend contacting the local school district to confirm school assignments for this home.
Sell for more on Zillow
Get a Zillow Showcase℠ listing at no additional cost and you could sell for .
$219,300
2% more
+$4,386
With Zillow Showcase(estimated)
$223,686
Sell for more on Zillow
Get a Zillow Showcase℠ listing at no additional cost and you could sell for .
$219,300
2% more
+$4,386
With Zillow Showcase(estimated)
$223,686
- Pennsylvania
- Schuylkill County
- Tamaqua
- 18252
- 101 S Columbia St
