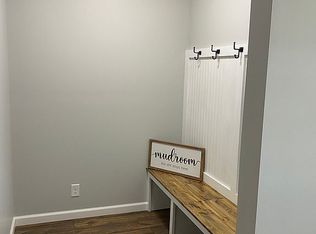
Farm house brought into the modern world! Centered in downtown Findlay, IL only a 1/2 block from the local park. This marvelous home was trucked into town in the 1960’s. Ranch addition completed in the 1990’s for extra square footage. Fully remodeled in 2024, the property was taken down to the studs. All new electric panel, wiring, plumbing in/ out, life-proof flooring, roof replacement, gutters, downspouts, windows, & doors. Kitchen boasts solid butcher block counters made from acacia wood & matte black hardware. Stainless deep well sink with garbage disposal & soap dispenser sits inside of breakfast bar island. GE appliance package gleans in stainless with 5 burner stovetop, venting microwave, dishwasher, 36” fridge with ice maker & water dispenser. Walk-in pantry has built-in coffee bar. Living/ dining is beautifully combined to accommodate an open floor plan. New LED lighting keeps things well-lit. Through foyer & casual family room, the north wing of the home holds 4 bedrooms. Master suite, with room for a king, has a fully remodeled bath with body spray/ rain shower & storage closet. Massive walk-in closet can hold the whole wardrobe & room for a dresser. 2 more bedrooms down the hall with ceiling fans, one with walk-in closet. Lofted 4th bedroom upstairs provides the extra space we all crave. Shared bath with rain shower head, custom storage, & soaking tub. Laundry room is quite large & keeps the mess hidden. Storage closet provides the bonus room every home needs. All trim & molding is custom knotty pine routered on site. 2.5 car garage is extra long & can easily hold a boat on trailer. Driveway can park 4 more with a fenced in yard! HVAC is from 2015. Tankless water heater from 2024. Foundation reset & additional beams added 2024. With Lake Shelbyville less than a 3 minute drive away your summer is sure to be a memory maker. Reach out today for a showing! Welcome Home!
Sold for $172,500
Zillow last checked:
Listing updated:
Bought with:
Mandy Vergara, 471021059
Whitten Real Estate Agency
Source: CIBR,MLS#: 6240631 Originating MLS: Central Illinois Board Of REALTORS
Originating MLS: Central Illinois Board Of REALTORSPrice history
| Date | Event | Price |
|---|---|---|
| 5/31/2024 | Sold | $172,500-3.9%$67/sqft |
Source:  CIBR #6240631 Report a problem CIBR #6240631 Report a problem | ||
| 5/4/2024 | Pending sale | $179,500$69/sqft |
Source: CIBR #6240631 Report a problem | ||
| 4/26/2024 | Contingent | $179,500$69/sqft |
Source: CIBR #6240631 Report a problem | ||
| 4/26/2024 | Listed for sale | $179,500$69/sqft |
Source: CIBR #6240631 Report a problem | ||
| 4/26/2024 | Contingent | $179,500$69/sqft |
Source: CIBR #6240631 Report a problem | ||
| 4/21/2024 | Price change | $179,500-5.3%$69/sqft |
Source: CIBR #6240631 Report a problem | ||
| 3/24/2024 | Price change | $189,500-5%$73/sqft |
Source: CIBR #6240631 Report a problem | ||
| 3/4/2024 | Listed for sale | $199,500+767.4%$77/sqft |
Source: CIBR #6240631 Report a problem | ||
| 9/30/2022 | Sold | $23,000-29.2%$9/sqft |
Source: CIBR #6218201 Report a problem | ||
| 9/13/2022 | Pending sale | $32,500$13/sqft |
Source: CIBR #6218201 Report a problem | ||
| 3/17/2022 | Listed for sale | $32,500+25%$13/sqft |
Source: CIBR #6218201 Report a problem | ||
| 11/9/2021 | Listing removed | -- |
Source: Owner Report a problem | ||
| 8/11/2021 | Price change | $26,000-34.2%$10/sqft |
Source: Owner Report a problem | ||
| 8/1/2021 | Price change | $39,500+1.3%$15/sqft |
Source: Owner Report a problem | ||
| 6/21/2021 | Listed for sale | $39,000$15/sqft |
Source: Owner Report a problem | ||


Get pre-qualified for a loan
At Zillow Home Loans, we can pre-qualify you in as little as 5 minutes with no impact to your credit score.An equal housing lender. NMLS #10287.
