Skip main navigation
Sold for $425,000
  • $425,000

    101 S DEERWOOD AVENUE, ORLANDO, FL 32825

    4beds
    2,204sqft
    Single Family Residence
    Built in 1984
    0.25 Acres Lot
    $455,200 Zestimate®
    $193/sqft
    $2,652 Estimated rent

    Home value

    $455,200

    $432,000 - $478,000

    $2,652/mo

    Zestimate® history
    Loading
    Loading...

    Owner options

    List your home for rent

    $2,652/mo

    Rent Zestimate®

    Find your next renter with Zillow Rental Manager. Plus, with online applications, you can quickly screen prospective tenants – for free.

    Learn more

    $2,652/mo

    Rent Zestimate®

    Refinance and save

    $3,103/mo

    Est. payment

    Refinancing to a lower rate could help reduce your monthly payments and save thousands over the life of the loan.

    See today's rates

    $3,103/mo

    Est. payment

    Explore your selling options

    Work with a Zillow partner agent

    Leverage their expertise and Zillow's premium Showcase listings to get your home seen by more buyers.

    Get started

    List with your own agent

    Get your home in front of millions of buyers by listing it on Zillow.

    Learn how to do it

    Sell it yourself

    Take full control of how buyers see your home on Zillow by listing For Sale by Owner (FSBO).

    List your home

    What's special

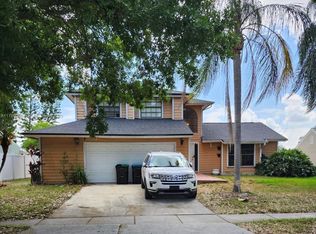
    *** SELLER CONCESSION towards closing costs will be considered *** Introducing a splendid and spacious 4 bedroom, 3 full bathroom home with a large bonus room awaits you in East Orlando to make it your new home. This meticulously designed and well-maintained property is perfect for those seeking a comfortable and stylish living space. The house has an impressive floor plan and offers ample living areas, making it ideal for relaxation and entertaining guests. On the first floor, you will find the Primary Bedroom with Bath, a guest room, a guest full bath, an open cathedral ceiling family room with a wood-burning fireplace for those cozy nights, the dining room, the kitchen, and a large bonus room off the back of the house through the eat-in kitchen. On the second floor, you will find the other two bedrooms with a Jack & Jill full bathroom connecting the bedrooms. There is a catwalk that overlooks the spacious family room on the way to your stand-up attic storage area. The home has an attached two-car garage for plenty of room for parking and storage and is on a dead-end street with no homes across the street blocking any sunset views. Some of the upgrades and highlights are a water heater installed in 2023, Painting all the rooms inside in 2024, new flooring in 2023, and a solar-powered attic fan. One of the highlights of this remarkable property is its outdoor space. The backyard is a true oasis, featuring a spacious area for a nice in-ground pool or a large patio where you can indulge in outdoor dining, lounging, or enjoy the serene atmosphere. You can envision spending delightful summer evenings, surrounded by lush greenery and soaking in the tranquility. With many restaurants, shopping, nightlife, and easy access to roads and major roadways, including 408, 417, and 528 to get you around the area, there are many reasons to call this your new home. Stop wondering and start calling today to make a personal appointment for a showing to see for yourself.

    Zillow last checked:

    Listing updated:

    Listed by:

    Robert Johnson 407-920-4920,

    KELLER WILLIAMS ADVANTAGE REALTY 407-977-7600,

    Randy Charles 321-830-2025,

    KELLER WILLIAMS ADVANTAGE REALTY

    Bought with:

    Arianna Finnane, 3421333

    KELLER WILLIAMS REALTY AT THE PARKS

    Source: Stellar MLS,MLS#: O6176021MLS LogoOriginating MLS: Orlando Regional

    Facts & features

    Interior

    Bedrooms & bathrooms
    • Bedrooms: 4
    • Bathrooms: 3
    • Full bathrooms: 3
    Rooms
    • Room types: Attic, Bonus Room, Den/Library/Office
    Primary bedroom
    • Features: Walk-In Closet(s)
    • Level: First
    • Dimensions: 12x16
    Bedroom 2
    • Features: Built-in Closet
    • Level: First
    • Dimensions: 11x11
    Bedroom 3
    • Features: Built-in Closet
    • Level: Second
    • Dimensions: 13x26
    Bedroom 4
    • Features: Built-in Closet
    • Level: Second
    • Dimensions: 11x14
    Primary bathroom
    • Level: First
    • Dimensions: 5x14
    Bathroom 2
    • Level: First
    • Dimensions: 5x8
    Bathroom 3
    • Level: Second
    • Dimensions: 5x20
    Bonus room
    • Features: No Closet
    • Level: First
    • Dimensions: 12x23
    Dinette
    • Level: First
    • Dimensions: 8x9
    Dining room
    • Level: First
    • Dimensions: 10x17
    Foyer
    • Level: First
    • Dimensions: 6x11
    Kitchen
    • Level: First
    • Dimensions: 9x12
    Living room
    • Level: First
    • Dimensions: 13x26
    Heating
    • Central, Electric
    Cooling
    • Central Air
    Appliances
    • Included: Dishwasher, Disposal, Electric Water Heater, Microwave, Range, Refrigerator
    • Laundry: In Garage
    Features
    • Accessibility Features, Attic Fan, Ceiling Fan(s), Eating Space In Kitchen, High Ceilings, Kitchen/Family Room Combo, L Dining, Living Room/Dining Room Combo, Open Floorplan, Solid Surface Counters, Solid Wood Cabinets, Thermostat, Walk-In Closet(s)
    • Flooring: Carpet, Concrete, Tile, Vinyl
    • Has fireplace: Yes
    Interior area
    • Total structure area: 2,646
    • Total interior livable area: 2,204 sqft

    Property

    Parking
    • Total spaces: 2
    • Parking features: Garage - Attached
    • Attached garage spaces: 2
    • Details: Garage Dimensions: 19x20
    Features
    • Levels: Two
    • Stories: 2
    • Exterior features: Rain Gutters, Sidewalk
    • Fencing: Chain Link,Vinyl,Wood
    Lot
    • Size: 0.25 Acres
    • Residential vegetation: Fruit Trees
    Details
    • Parcel number: 302231054300660
    • Zoning: R-1A
    • Special conditions: None

    Construction

    Type & style
    • Home type: SingleFamily
    • Property subtype: Single Family Residence
    Materials
    • Stucco, Wood Frame
    • Foundation: Slab
    • Roof: Shingle
    Condition
    • New construction: No
    • Year built: 1984

    Utilities & green energy

    • Sewer: Septic Tank
    • Water: Public
    • Utilities for property: BB/HS Internet Available, Cable Available, Electricity Available, Electricity Connected, Fire Hydrant, Public, Sewer Connected, Street Lights, Underground Utilities, Water Connected

    Community & HOA

    Community
    • Pet fee: $0 monthly
    • Subdivision: BAY RUN SEC 03
    HOA
    • Has HOA: Yes
    • HOA fee: $23 monthly
    • HOA name: Sentry Management
    • HOA phone: 407-788-7600
    Location
    • Region: Orlando

    Financial & listing details

    • Price per square foot: $193/sqft
    • Tax assessed value: $372,302
    • Annual tax amount: $1,028
    • Date on market: 2/8/2024
    • Cumulative days on market: 76 days
    • Listing terms: Cash,Conventional,FHA,VA Loan
    • Ownership: Fee Simple
    • Total actual rent: 0
    • Electric utility on property: Yes
    • Road surface type: Asphalt

    Price history

    DateEventPrice
    7/10/2024Sold$425,000$193/sqft
    Source: Stellar MLS #O6176021 Report a problem
    6/26/2024Pending sale$425,000$193/sqft
    Source: Stellar MLS #O6176021 Report a problem
    6/21/2024Price change$425,000-4.5%$193/sqft
    Source: Stellar MLS #O6176021 Report a problem
    6/12/2024Price change$444,9000%$202/sqft
    Source: Stellar MLS #O6176021 Report a problem
    5/31/2024Price change$445,000-2.2%$202/sqft
    Source: Stellar MLS #O6176021 Report a problem
    5/2/2024Price change$455,000-1.1%$206/sqft
    Source: Stellar MLS #O6176021 Report a problem
    4/18/2024Listed for sale$460,000$209/sqft
    Source: Stellar MLS #O6176021 Report a problem
    2/16/2024Pending sale$460,000$209/sqft
    Source: Stellar MLS #O6176021 Report a problem
    2/8/2024Listed for sale$460,000+598%$209/sqft
    Source: Stellar MLS #O6176021 Report a problem
    1/24/2024Listing removed--
    Source: Zillow Rentals Report a problem
    1/11/2024Price change$2,625-2.6%$1/sqft
    Source: Zillow Rentals Report a problem
    12/16/2023Listed for rent$2,695$1/sqft
    Source: Zillow Rentals Report a problem
    8/24/2009Sold$65,900-60.1%$30/sqft
    Source: Public Record Report a problem
    4/14/2009Listed for sale$165,000$75/sqft
    Source: Keller Williams At The Parks Realty #O4903761 Report a problem

    Public tax history

    YearProperty taxesTax assessment
    2024$6,432 +525.2%$372,302 +370.3%
    2023$1,029 +7.4%$79,159 +3%
    2022$958 +2.9%$76,853 +3%
    2021$930 -0.5%$74,615 +1.4%
    2020$935 +1.5%$73,585 +2.3%
    2019$921 +1%$71,931 +1.9%
    2018$912 $70,590 -60.6%
    2017$912 +2.1%$178,970 +2.4%
    2016$892 +1.8%$174,802 +6.2%
    2015$877 -5.2%$164,652 +17.2%
    2014$925 +1.5%$140,478 +102.3%
    2013$911 +0.6%$69,449 +7.5%
    2012$905 -2.8%$64,626 -6%
    2011$931 +3.7%$68,731 +2.3%
    2010$898 $67,182 -54.8%
    2009-- $148,595 -29.1%
    2008$3,748 +1%$209,445 -0.9%
    2007$3,710 +19.7%$211,263 +32.8%
    2006$3,099 +3.8%$159,026 +6.5%
    2005$2,985 +18.3%$149,367 +18.2%
    2004$2,524 +6.3%$126,389 +8.5%
    2003$2,375 +3.8%$116,479 +3.8%
    2002$2,289 $112,167
    Find assessor info on the county website

    Neighborhood: 32825

    Nearby schools

    GreatSchools rating
    Schools provided by the listing agent
    • Elementary: Little River Elem
    • Middle: Union Park Middle
    • High: Colonial High

    Source: Stellar MLS. This data may not be complete. We recommend contacting the local school district to confirm school assignments for this home.

    Get a cash offer in 3 minutes
    Find out how much your home could sell for in as little as 3 minutes with a no-obligation cash offer.
    Estimated market value
    $455,200
    Get a cash offer in 3 minutes
    Find out how much your home could sell for in as little as 3 minutes with a no-obligation cash offer.
    Estimated market value
    $455,200