Skip main navigation
For sale
  • $1,249,000

    101 S El Molino St, Alhambra, CA 91801

    3beds
    1,567sqft
    : 
    Loading
    Get pre-qualified
    Residential, Single Family Residence
    Built in 1922
    7,514 Square Feet Lot
    $1,279,600 Zestimate®
    $797/sqft
    $-- HOA

    What's special

    Long gated drivewayOne and three-quarter bathroomsGenerously sized backyardDetached single-car garageBeautiful tree-lined streetCharming breakfast roomHardscape enhancements
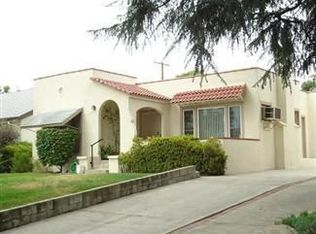
    This move-in-ready home, located in the desirable Alhambra Tract neighborhood, sits on the northeastern edge of this thriving San Gabriel Valley community. Situated on a beautiful tree-lined street, this very pleasant and highly livable residence offers 1,567 square feet of living space, featuring spacious living and dining rooms, three bedrooms, and one and three-quarter bathrooms. The kitchen overlooks the expansive backyard and is connected to a charming breakfast room and a convenient service porch/laundry room. The primary bedroom includes a private three-quarter bathroom and a sliding glass door that opens directly to the patio area. Recent improvements include a newer HVAC system and roof, along with previous upgrades such as copper plumbing, dual-pane energy-efficient windows, hardscape enhancements, and a tankless water heater. The long gated driveway leads to a detached single-car garage and provides ample off-street parking.The generously sized backyard offers plenty of space for a potential ADU, swimming pool, or both - the choice is yours. Seller will consider all offers, including all-cash and cash-to-new-loan proposals, and is willing to provide seller financing at a below-market interest rate. Contact the listing agent for showing instructions. Buyer to verify all information, including square footage, lot size, and permits. Property is owned by an LLC. Listing agent is the brother of the LLC's manager.
    62 days
    |
    455
    |
    11
    |

    Zillow last checked:

    Listing updated:

    Listed by:

    James Gilb DRE # 00998653 310-592-7067,

    James F. Gilb 310-592-7067

    Source: CLAW,MLS#: 26830681MLS Logo

    Loading...

      Facts & features

      Interior

      Bedrooms & bathrooms
      • Bedrooms: 3
      • Bathrooms: 2
      • Full bathrooms: 1
      • 3/4 bathrooms: 1
      Rooms
      • Room types: Living Room, Dining Room, Breakfast Area, Walk-In Closet, Patio Open
      Heating
      • Central
      Cooling
      • Central Air
      Appliances
      • Included: Free Standing Gas, Dishwasher, Microwave, Disposal, Range/Oven, Tankless Water Heater
      • Laundry: Laundry Room, Gas Dryer Hookup
      Features
      • Ceiling Fan(s), Breakfast Area
      • Flooring: Hardwood, Engineered Hardwood
      • Windows: Double Pane Windows
      • Number of fireplaces: 1
      • Fireplace features: Living Room
      Interior area
      • Total structure area: 1,567
      • Total interior livable area: 1,567 sqft

      Property

      Parking
      • Total spaces: 3
      • Parking features: Driveway, Garage - 1 Car
      • Garage spaces: 1
      • Uncovered spaces: 2
      Accessibility
      • Accessibility features: None
      Features
      • Levels: One
      • Stories: 1
      • Entry location: Living Room
      • Pool features: None
      • Spa features: None
      • Has view: Yes
      • View description: None
      • Waterfront features: None
      Lot
      • Size: 7,514 Square Feet
      • Dimensions: 50 x 150
      • Features: Curbs, Gutters
      Details
      • Additional structures: None
      • Parcel number: 5346006016
      • Zoning: ALR1YY
      • Special conditions: Standard

      Construction

      Type & style
      • Home type: SingleFamily
      • Architectural style: California Bungalow
      • Property subtype: Residential, Single Family Residence
      Materials
      • Stucco
      • Roof: Composition,Shingle
      Condition
      • Updated/Remodeled
      • Year built: 1922

      Utilities & green energy

      • Sewer: In Street
      • Water: District

      Community & HOA

      Community
      • Security: Prewired
      HOA
      • Has HOA: No
      Location
      • Region: Alhambra

      Financial & listing details

      • Price per square foot: $797/sqft
      • Tax assessed value: $799,054
      • Annual tax amount: $9,989
      • Date on market: 5/18/2026

        Estimated market value

        $1,279,600

        $1.22M - $1.34M

        $3,620/mo

        Price history

        DateEventPrice
        7/8/2026Listed for sale$1,249,000$797/sqft
        Source: CLAW #26830681 Report a problem
        6/22/2026Contingent$1,249,000$797/sqft
        Source: CLAW #26830681 Report a problem
        5/18/2026Listed for sale$1,249,000+85%$797/sqft
        Source: CLAW #26830681 Report a problem
        8/4/2018Listing removed$3,400$2/sqft
        Source: Pacific Union International #818002970 Report a problem
        6/18/2018Listed for rent$3,400$2/sqft
        Source: Pacific Union International #818002970 Report a problem
        10/15/2015Sold$675,000$431/sqft
        Source: Public Record Report a problem

        Public tax history

        YearProperty taxesTax assessment
        2025$9,989 +2.9%$799,054 +2%
        2024$9,704 +1.4%$783,387 +2%
        2023$9,572 +5.1%$768,027 +2%
        2022$9,106 +1.1%$752,969 +2%
        2021$9,012 +0.5%$738,206 +1%
        2020$8,964 $730,638 +2%
        2019$8,964 +3.2%$716,313 +2%
        2018$8,685 $702,269 +2%
        2017$8,685 +1.4%$688,500 +2%
        2016$8,563 +7.3%$675,000 +1007.5%
        2015$7,979 +683.6%$60,947 +2%
        2014$1,018 $59,755 +2.5%
        2012-- $58,320 +2%
        2011-- $57,177 +0.8%
        2010-- $56,751 -0.2%
        2009-- $56,887 +2%
        2008-- $55,772 +2%
        2007-- $54,679 +2%
        2006-- $53,608
        2005-- $53,608 +4%
        2004-- $51,528 +1.9%
        2003-- $50,585 +2%
        2002-- $49,595 +4%
        2000-- $47,671
        Find assessor info on the county website

        Monthly payment

        Est. payment

        Payment breakdown

        Explore the cost of this home by adjusting the details. Changes won't be saved.
        All calculations are estimates and provided by Zillow, Inc. for informational purposes only. Actual amounts may vary.
        HOA fees may include property taxes on listings classified as Co-Ops. Contact the listing agent and/or owner for fee details.
        Mortgage interest rates are dependent on a number of factors, including credit score, down payment, and repayment length. Interest rate data provided by Zillow Group Marketplace, Inc. as of 1/1/1970 from various mortgage lenders with which we have lead or other similar arrangements; the Estimated Payment is an average of those rates.
        See how much you could borrow to make a competitive offer.

        Climate risks

        Neighborhood: 91801

        Getting around

        75 / 100
        Very Walkable
        46 / 100
        Somewhat Bikeable

        Nearby schools

        GreatSchools rating

        A local agent can set up tours, give advice and negotiate with sellers.

        Browse local experts

        Similar homes

            • Local buyer's agents are ready to help