101 Eola – Penthouse Residence with Office/Den | Downtown Orlando, FL 32801 Experience chic urban luxury in this penthouse-level residence at the iconic 101 Eola Condominiums, perfectly positioned in the heart of Orlando’s sought-after South Eola–Thornton Park District. This spacious open-concept unit features a dedicated office/den, ideal for remote work, creative projects, or guest accommodations. The residence showcases expansive skyline views from its large private balcony—perfect for entertaining or simply enjoying the vibrant city energy below. Step inside to find floor-to-ceiling emerald glass architecture, 10-foot ceilings, and premium finishes throughout, including stainless steel appliances, granite countertops, ceramic tile, and wood flooring. The penthouse layout offers abundant natural light, modern design, and livable comfort. Recent building renovations further elevate the experience with fresh exterior paint, comprehensive window sealing, and a fully updated clubhouse, pool, and hot tub. Building Highlights & Amenities: • 24-hour concierge and controlled access • Resort-style 5th-floor pool deck with hot tub and sauna • Contemporary fitness center • Entertainment lounge and media room • Assigned garage parking and guest parking • Ground-floor restaurants, cafés, and boutique retail • Walkable access to Publix Urban Market, Lake Eola Park, and Thornton Park boutiques Community & Lifestyle: 101 Eola stands as a distinctive 12-story glass landmark, surrounded by oak-lined streets, historic bungalows, and the lively downtown scene—an exceptional blend of sophistication, comfort, and walkability. Legal & Financial Disclosures: The monthly Homeowners’ Association (HOA) dues include repayment of a ten-year HOA loan, currently estimated at $361.94 per month. The HOA’s reserve fund and Special Infrastructure Reserve Schedule (SIRS) are fully funded per the adopted reserve plan. Disclaimer: The monthly HOA dues reflect inclusion of the loan repayment of approximately $361.94. All financials, reserves, assessments, and HOA disclosures are subject to verification by the buyer. Features: 10’ Ceilings | Office / Den | Concierge | Controlled Access | Entertainment Lounge | Floor-to-Ceiling Glass | Granite Counters | Guest Parking | Gym | Hot Tub | Laundry | Private Balcony | Pool | Sauna | Stainless Steel Appliances | Street Parking | TV Cable | Washer & Dryer | WiFi | Window Coverings | Wood Floors Offered Exclusively at 101 Eola – The Epitome of Downtown Penthouse Urban Living.
Sold for $450,000
$450,000
101 S EOLA DRIVE #1202, ORLANDO, FL 32801
2beds
1,740sqft
Condominium
Built in 2008
-- sqft lot
$451,700 Zestimate®
$259/sqft
$4,581 Estimated rent
Home value
$451,700
$416,000 - $492,000
$4,581/mo
Zestimate® history
Owner options
List your home for rent
$4,581/mo
Rent Zestimate®
Find your next renter with Zillow Rental Manager. Plus, with online applications, you can quickly screen prospective tenants – for free.
$4,581/mo
Rent Zestimate®
Refinance and save
$5,640/mo
Est. payment
Refinancing to a lower rate could help reduce your monthly payments and save thousands over the life of the loan.
$5,640/mo
Est. payment
Explore your selling options
Work with a Zillow partner agent
Leverage their expertise and Zillow's premium Showcase listings to get your home seen by more buyers.
Get startedList with your own agent
Get your home in front of millions of buyers by listing it on Zillow.
Learn how to do itSell it yourself
Take full control of how buyers see your home on Zillow by listing For Sale by Owner (FSBO).
List your homeWhat's special
Private balconyModern designHot tubPremium finishesLarge private balconyGranite countersGranite countertops
Zillow last checked:
Listing updated:
Listed by:
Thomas Williams 407-619-7272,
URBANISTA BROKERS 407-619-7272
Bought with:
Jude DeVito, 3409894
COLDWELL BANKER REALTY
Source: Stellar MLS,MLS#: O6356604 Originating MLS: Orlando Regional
Originating MLS: Orlando Regional
Facts & features
Interior
Bedrooms & bathrooms
- Bedrooms: 2
- Bathrooms: 2
- Full bathrooms: 2
Primary bedroom
- Features: Walk-In Closet(s)
- Level: First
- Area: 216 Square Feet
- Dimensions: 12x18
Kitchen
- Level: First
- Area: 140 Square Feet
- Dimensions: 10x14
Living room
- Level: First
Heating
- Central
Cooling
- Central Air
Appliances
- Included: Dishwasher, Disposal, Dryer, Ice Maker, Microwave, Range, Range Hood, Refrigerator, Washer
- Laundry: Inside, Laundry Closet
Features
- Ceiling Fan(s), High Ceilings, Living Room/Dining Room Combo, Open Floorplan, Other, Split Bedroom, Stone Counters, Thermostat, Walk-In Closet(s)
- Flooring: Carpet, Tile, Hardwood
- Windows: Window Treatments
- Has fireplace: No
Interior area
- Total structure area: 1,740
- Total interior livable area: 1,740 sqft
Property
Parking
- Total spaces: 2
- Parking features: Garage
- Garage spaces: 2
Features
- Levels: One
- Stories: 1
- Exterior features: Balcony, Lighting, Other
Lot
- Size: 0.75 Acres
Details
- Parcel number: 252229002901202
- Zoning: PD/T
- Special conditions: None
Construction
Type & style
- Home type: Condo
- Property subtype: Condominium
Materials
- Concrete
- Foundation: Slab
- Roof: Concrete,Membrane
Condition
- New construction: No
- Year built: 2008
Details
- Warranty included: Yes
Utilities & green energy
- Sewer: Public Sewer
- Water: None
- Utilities for property: Cable Available, Fiber Optics, Other, Phone Available, Public, Sewer Available, Street Lights, Underground Utilities, Water Available
Community & HOA
Community
- Features: Fitness Center, Gated Community - No Guard, Pool, Restaurant, Sidewalks, Wheelchair Access
- Pet fee: $0 monthly
- Subdivision: 101 EOLA CONDOS
HOA
- Has HOA: Yes
- Services included: Other
- HOA fee: $2,385 monthly
- HOA name: Grand Manors/Lisa
- HOA phone: 407-704-6919
- Second HOA name: Grand Manors
- Second HOA phone: 407-704-6919
Location
- Region: Orlando
Financial & listing details
- Price per square foot: $259/sqft
- Tax assessed value: $479,902
- Annual tax amount: $9,179
- Date on market: 10/30/2025
- Cumulative days on market: 160 days
- Ownership: Condominium
- Total actual rent: 42000
- Road surface type: Brick, Concrete
Price history
| Date | Event | Price |
|---|---|---|
| 4/21/2026 | Sold | $450,000-2.2%$259/sqft |
Source:  Stellar MLS #O6356604 Report a problem Stellar MLS #O6356604 Report a problem | ||
| 4/8/2026 | Listing removed | $3,600$2/sqft |
Source: Stellar MLS #O6369498 Report a problem | ||
| 4/8/2026 | Pending sale | $459,900$264/sqft |
Source: Stellar MLS #O6356604 Report a problem | ||
| 4/8/2026 | Price change | $459,900-6.1%$264/sqft |
Source: Stellar MLS #O6356604 Report a problem | ||
| 3/31/2026 | Price change | $3,600-2.7%$2/sqft |
Source: Stellar MLS #O6369498 Report a problem | ||
| 3/31/2026 | Price change | $489,900-3.7%$282/sqft |
Source: Stellar MLS #O6356604 Report a problem | ||
| 3/13/2026 | Price change | $508,900-7.3%$292/sqft |
Source: Stellar MLS #O6356604 Report a problem | ||
| 2/5/2026 | Price change | $3,700-17.7%$2/sqft |
Source: Stellar MLS #O6369498 Report a problem | ||
| 2/4/2026 | Price change | $549,000-3.5%$316/sqft |
Source: Stellar MLS #O6356604 Report a problem | ||
| 1/2/2026 | Price change | $569,000-0.2%$327/sqft |
Source: Stellar MLS #O6356604 Report a problem | ||
| 12/26/2025 | Listed for rent | $4,495+23.2%$3/sqft |
Source: Stellar MLS #O6369498 Report a problem | ||
| 10/30/2025 | Listed for sale | $570,000+29%$328/sqft |
Source: Stellar MLS #O6356604 Report a problem | ||
| 11/10/2024 | Listing removed | $3,650$2/sqft |
Source: Stellar MLS #O6245704 Report a problem | ||
| 10/17/2024 | Listed for rent | $3,650-24%$2/sqft |
Source: Stellar MLS #O6245704 Report a problem | ||
| 9/9/2022 | Listing removed | -- |
Source: Zillow Rental Network_1 Report a problem | ||
| 9/8/2022 | Listed for rent | $4,800$3/sqft |
Source: Zillow Rental Network_1 #O6058300 Report a problem | ||
| 10/13/2016 | Sold | $442,000$254/sqft |
Source: Public Record Report a problem | ||
Public tax history
| Year | Property taxes | Tax assessment |
|---|---|---|
| 2024 | $9,179 +4.4% | $479,902 +4.2% |
| 2023 | $8,789 -0.3% | $460,675 |
| 2022 | $8,816 +7.4% | $460,675 +9.1% |
| 2021 | $8,206 -0.7% | $422,221 |
| 2020 | $8,261 -5.5% | $422,221 -2.5% |
| 2019 | $8,740 +10.9% | $432,840 +10% |
| 2018 | $7,884 | $393,491 |
| 2017 | $7,884 -0.9% | $393,491 -6.9% |
| 2016 | $7,958 -8% | $422,442 +3.6% |
| 2015 | $8,650 +17.4% | $407,856 +17.8% |
| 2014 | $7,368 +12.8% | $346,300 +7% |
| 2013 | $6,530 -14.4% | $323,643 -13.9% |
| 2012 | $7,625 +2.2% | $375,759 +2.6% |
| 2011 | $7,458 +1.8% | $366,321 -1% |
| 2010 | $7,323 | $369,981 -36.8% |
| 2009 | -- | $585,000 +270.3% |
| 2008 | $3,015 | $158,000 |
Find assessor info on the county website
Neighborhood: South Eola
Nearby homes
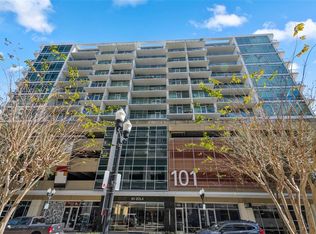
- $201,5001 bd1 ba644 sqft101 S Eola Dr UNIT 1007, Orlando, FL 32801Sold
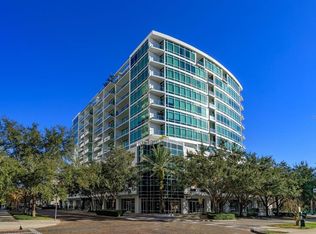
- $317,5002 bd2 ba1.1k sqft101 S Eola Dr UNIT 1021, Orlando, FL 32801For Sale
- $370,0002 bd2 ba1.1k sqft101 S Eola Dr UNIT 913, Orlando, FL 32801Sold

- $210,0001 bd1 ba644 sqft101 S Eola Dr UNIT 507, Orlando, FL 32801Sold

- $345,0002 bd2 ba1.1k sqft101 S Eola Dr UNIT 1113, Orlando, FL 32801Sold
- $233,0001 bd1 ba644 sqft101 S Eola Dr UNIT 719, Orlando, FL 32801Sold
- $228,0001 bd1 ba644 sqft101 S Eola Dr UNIT 1107, Orlando, FL 32801Sold
- $172,0001 bd1 ba644 sqft101 S Eola Dr UNIT 608, Orlando, FL 32801Sold
- $194,0001 bd1 ba644 sqft101 S Eola Dr UNIT 808, Orlando, FL 32801Sold
Nearby schools
GreatSchools rating
- 7/10Lake Como Elementary SchoolGrades: PK-8Distance: 1.3 mi
- 6/10Edgewater High SchoolGrades: 9-12Distance: 3.1 mi
Get a cash offer in 3 minutes
Find out how much your home could sell for in as little as 3 minutes with a no-obligation cash offer.
Estimated market value
$451,700
Get a cash offer in 3 minutes
Find out how much your home could sell for in as little as 3 minutes with a no-obligation cash offer.
Estimated market value
$451,700
- Florida
- Orange County
- Orlando
- 32801
- South Eola
- 101 S EOLA DRIVE Unit 1202
Nearby cities
Nearby neighborhoods
Nearby zip codes
Other Orlando Topics
