Experience elevated downtown living in this exceptional, meticulously maintained PENTHOUSE residence at 101 Eola Condominiums. Long-term owner-occupied, this home showcases true pride of ownership and is now offered with over $90,000 in upgrades – plus six (6) months of HOA dues paid at closing. This is a rare opportunity to own a below-market, move-in ready PENTHOUSE, with the option for a quick close-ideal for buyers seeking immediate luxury without compromise. Step inside to soaring floor-to-ceiling, double-pane windows that flood the space with natural light while framing stunning views of Lake Eola. The thoughtfully designed layout features two spacious bedrooms, two full bathrooms, and a dedicated office/den-perfect for both refined living and productivity. The showpiece kitchen has been completely remodeled and features: Premium Viking Professional stainless-steel appliances, elegant Calacatta Gold quartz countertops with a full-height backsplash, solid wood cabinetry with under cabinet lighting, and a full pantry for added convenience. The kitchen flows seamlessly into the expansive living area, enhanced by custom wood panel molding, upgraded flooring, electric shades, and built-in shelving-every detail curated for modern luxury. Step outside to your private 330 sq. ft. terrace, a rare downtown retreat offering breathtaking skyline and lake views-perfect for entertaining or unwinding in the city. Additional highlights include: Two premium full size parking spaces that are adjacent to the garage lobby (an upgrade from normally coming with a full size and a compact spot); Private interior deeded storage unit (largest size of the in building storage unit) within the building; Custom closets throughout; Two A/C units for optimal comfort; Full-size washer and dryer in a dedicated laundry closet; Integrated alarm system. Residents of 101 Eola Condominiums enjoy a fully transformed, multimillion-dollar renovated building featuring: Resort-style saltwater pool and spa with new pool furniture; Newly redesigned plaza deck; Refreshed facade, balconies, and exterior; Restored garage and new storage facilities; New roof, upgraded HVAC, and modern security system with digital access; Stylish clubroom, updated corridors, and fitness center; 24/7 concierge and on-site management. Located just steps from everything downtown Orlando offers: Lake Eola Park, dining, nightlife, Publix, the Dr. Phillips Center for the Performing Arts, farmers market, dog park, and free public transit, this is true walkable urban living. The HOA includes a temporary loan repayment (~$361/month), which will be eliminated once paid off meaning future monthly savings. With reserves funded and major renovations complete, this building is positioned for long-term stability. As of 12/2025, this is one of only two FHA-approved condos in 32801 and the ONLY one approved for both FHA & VA financing. This impeccably kept owner-occupied penthouse truly stands apart. Schedule your private VIP tour today.
Sold for $525,000
Zestimate®
$525,000
101 S EOLA DRIVE #1207, ORLANDO, FL 32801
2beds
1,737sqft
Condominium
Built in 2008
-- sqft lot
$525,000 Zestimate®
$302/sqft
$4,474 Estimated rent
Home value
$525,000
$483,000 - $567,000
$4,474/mo
Zestimate® history
Owner options
List your home for rent
$4,474/mo
Rent Zestimate®
Find your next renter with Zillow Rental Manager. Plus, with online applications, you can quickly screen prospective tenants – for free.
$4,474/mo
Rent Zestimate®
Refinance and save
$6,189/mo
Est. payment
Refinancing to a lower rate could help reduce your monthly payments and save thousands over the life of the loan.
$6,189/mo
Est. payment
Explore your selling options
Work with a Zillow partner agent
Leverage their expertise and Zillow's premium Showcase listings to get your home seen by more buyers.
Get startedList with your own agent
Get your home in front of millions of buyers by listing it on Zillow.
Learn how to do itSell it yourself
Take full control of how buyers see your home on Zillow by listing For Sale by Owner (FSBO).
List your homeWhat's special
New roofFloor-to-ceiling double-pane windowsOutdoor lounge areasAlarm systemCustom closetsUpgraded flooringRemodeled kitchen
Zillow last checked:
Listing updated:
Listed by:
Gregory Fleischman 407-476-3596,
KELLER WILLIAMS LEGACY REALTY 407-855-2222
Bought with:
Tammy Agnini, 3433539
KGV REALTY GROUP
Source: Stellar MLS,MLS#: O6350528 Originating MLS: Osceola
Originating MLS: Osceola
Facts & features
Interior
Bedrooms & bathrooms
- Bedrooms: 2
- Bathrooms: 2
- Full bathrooms: 2
Rooms
- Room types: Den/Library/Office, Family Room, Dining Room, Utility Room, Storage Rooms
Primary bedroom
- Features: Ceiling Fan(s), En Suite Bathroom, Walk-In Closet(s)
- Level: First
- Area: 216 Square Feet
- Dimensions: 12x18
Bedroom 2
- Features: Ceiling Fan(s), En Suite Bathroom, Built-in Closet
- Level: First
- Area: 168 Square Feet
- Dimensions: 14x12
Primary bathroom
- Features: Bath With Whirlpool, Dual Sinks, En Suite Bathroom, Exhaust Fan, Garden Bath, Granite Counters, Rain Shower Head, Split Vanities, Stone Counters, Water Closet/Priv Toilet, Storage Closet
- Level: First
- Area: 130 Square Feet
- Dimensions: 10x13
Bathroom 2
- Features: En Suite Bathroom, Exhaust Fan, Garden Bath, Granite Counters, Single Vanity, Stone Counters, Tub With Shower, No Closet
- Level: First
- Area: 77 Square Feet
- Dimensions: 11x7
Balcony porch lanai
- Features: Other, No Closet
- Level: First
Den
- Features: Built-In Shelving, Ceiling Fan(s), No Closet
- Level: First
- Area: 88 Square Feet
- Dimensions: 11x8
Dining room
- Features: Storage Closet
- Level: First
Kitchen
- Features: Pantry, Stone Counters, Built-in Closet
- Level: First
- Area: 140 Square Feet
- Dimensions: 10x14
Laundry
- Features: Built-In Shelving, Exhaust Fan, No Closet
- Level: First
Living room
- Features: Ceiling Fan(s), Coat Closet
- Level: First
Heating
- Central
Cooling
- Central Air
Appliances
- Included: Convection Oven, Cooktop, Dishwasher, Disposal, Dryer, Electric Water Heater, Exhaust Fan, Freezer, Microwave, Refrigerator, Washer
- Laundry: Electric Dryer Hookup, Inside, Laundry Closet, Laundry Room, Same Floor As Condo Unit, Washer Hookup
Features
- Built-in Features, Ceiling Fan(s), Eating Space In Kitchen, Elevator, High Ceilings, Living Room/Dining Room Combo, Open Floorplan, Primary Bedroom Main Floor, Smart Home, Solid Surface Counters, Solid Wood Cabinets, Split Bedroom, Stone Counters, Thermostat, Walk-In Closet(s)
- Flooring: Engineered Hardwood, Porcelain Tile, Tile, Travertine
- Windows: Blinds, Window Treatments, Hurricane Shutters/Windows
- Has fireplace: No
Interior area
- Total structure area: 1,737
- Total interior livable area: 1,737 sqft
Property
Parking
- Total spaces: 2
- Parking features: Assigned, Covered, Deeded, Garage Door Opener, Off Street, On Street, Reserved, Under Building
- Attached garage spaces: 2
- Has uncovered spaces: Yes
Accessibility
- Accessibility features: Accessible Closets, Accessible Elevator Installed, Accessible Entrance, Accessible Hallway(s)
Features
- Levels: One
- Stories: 1
- Patio & porch: Patio
- Exterior features: Balcony, Private Mailbox
- Has private pool: Yes
- Pool features: Child Safety Fence, Deck, Gunite, In Ground, Lighting, Outside Bath Access, Salt Water
- Has spa: Yes
- Spa features: Heated, In Ground
- Has view: Yes
- View description: City, Park/Greenbelt, Water, Lake
- Has water view: Yes
- Water view: Water,Lake
- Body of water: LAKE EOLA
Lot
- Size: 0.75 Acres
- Features: City Lot, Landscaped, Near Public Transit, Sidewalk, Above Flood Plain
- Residential vegetation: Trees/Landscaped
Details
- Parcel number: 252229002901207
- Zoning: PD/T
- Special conditions: None
Construction
Type & style
- Home type: Condo
- Architectural style: Contemporary,Other
- Property subtype: Condominium
- Attached to another structure: Yes
Materials
- Concrete, Stucco
- Foundation: Slab
- Roof: Concrete
Condition
- Completed
- New construction: No
- Year built: 2008
Utilities & green energy
- Sewer: Public Sewer
- Water: Public
- Utilities for property: Cable Available, Electricity Connected, Fiber Optics, Phone Available, Public, Sewer Connected, Water Connected
Community & HOA
Community
- Features: Association Recreation - Owned, Clubhouse, Community Mailbox, Deed Restrictions, Fitness Center, Gated Community - Guard, Pool, Sidewalks, Wheelchair Access
- Security: Fire Alarm, Fire Sprinkler System, Gated Community, Key Card Entry, Security Gate, Security System, Security System Owned, Smoke Detector(s), Touchless Entry, Fire/Smoke Detection Integration, Lightning Protection System
- Pet fee: $0 monthly
- Subdivision: 101 EOLA CONDOS
HOA
- Has HOA: Yes
- Amenities included: Clubhouse, Elevator(s), Fitness Center, Gated, Lobby Key Required, Pool, Security, Spa/Hot Tub, Storage
- Services included: 24-Hour Guard, Common Area Taxes, Community Pool, Maintenance Structure, Maintenance Grounds, Manager, Pool Maintenance, Security, Sewer, Trash, Water
- HOA fee: $2,385 monthly
- HOA name: Lisa Gonzalez
Location
- Region: Orlando
Financial & listing details
- Price per square foot: $302/sqft
- Tax assessed value: $479,902
- Annual tax amount: $11
- Date on market: 10/9/2025
- Cumulative days on market: 211 days
- Listing terms: Cash,Conventional,FHA,VA Loan
- Ownership: Condominium
- Total actual rent: 0
- Electric utility on property: Yes
- Road surface type: Brick, Paved, Asphalt
Price history
| Date | Event | Price |
|---|---|---|
| 5/29/2026 | Sold | $525,000-4.5%$302/sqft |
Source:  Stellar MLS #O6350528 Report a problem Stellar MLS #O6350528 Report a problem | ||
| 5/11/2026 | Pending sale | $549,900$317/sqft |
Source: Stellar MLS #O6350528 Report a problem | ||
| 4/19/2026 | Price change | $549,900-0.9%$317/sqft |
Source: Stellar MLS #O6350528 Report a problem | ||
| 4/7/2026 | Price change | $554,900-0.9%$319/sqft |
Source: Stellar MLS #O6350528 Report a problem | ||
| 3/1/2026 | Price change | $559,900-1.8%$322/sqft |
Source: Stellar MLS #O6350528 Report a problem | ||
| 2/9/2026 | Price change | $569,900-2.6%$328/sqft |
Source: Stellar MLS #O6350528 Report a problem | ||
| 1/3/2026 | Price change | $584,999-2.5%$337/sqft |
Source: Stellar MLS #O6350528 Report a problem | ||
| 12/5/2025 | Price change | $599,900-0.8%$345/sqft |
Source: Stellar MLS #O6350528 Report a problem | ||
| 11/13/2025 | Price change | $604,900-2.4%$348/sqft |
Source: Stellar MLS #O6350528 Report a problem | ||
| 10/28/2025 | Price change | $619,900-1.6%$357/sqft |
Source: Stellar MLS #O6350528 Report a problem | ||
| 10/9/2025 | Listed for sale | $629,900$363/sqft |
Source: Stellar MLS #O6350528 Report a problem | ||
Public tax history
| Year | Property taxes | Tax assessment |
|---|---|---|
| 2024 | $12 +34.8% | $461,373 +3% |
| 2023 | $9 | $447,935 +3% |
| 2022 | $9 | $434,888 |
Find assessor info on the county website
Neighborhood: South Eola
Nearby homes
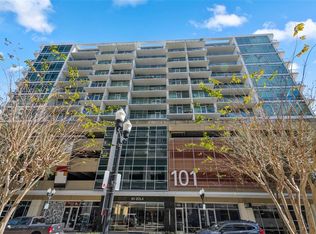
- $201,5001 bd1 ba644 sqft101 S Eola Dr UNIT 1007, Orlando, FL 32801Sold
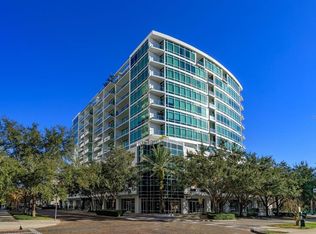
- $317,5002 bd2 ba1.1k sqft101 S Eola Dr UNIT 1021, Orlando, FL 32801For Sale
- $370,0002 bd2 ba1.1k sqft101 S Eola Dr UNIT 913, Orlando, FL 32801Sold

- $225,0001 bd1 ba644 sqft101 S Eola Dr UNIT 507, Orlando, FL 32801Sold
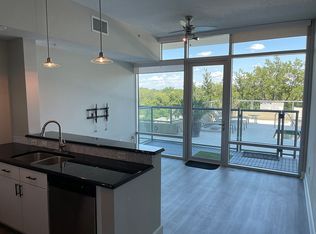
- $345,0002 bd2 ba1.1k sqft101 S Eola Dr UNIT 1113, Orlando, FL 32801Sold
- $233,0001 bd1 ba644 sqft101 S Eola Dr UNIT 719, Orlando, FL 32801Sold
- $228,0001 bd1 ba644 sqft101 S Eola Dr UNIT 1107, Orlando, FL 32801Sold
- $172,0001 bd1 ba644 sqft101 S Eola Dr UNIT 608, Orlando, FL 32801Sold
- $194,0001 bd1 ba644 sqft101 S Eola Dr UNIT 808, Orlando, FL 32801Sold
Nearby schools
GreatSchools rating
- 7/10Lake Como Elementary SchoolGrades: PK-8Distance: 1.3 mi
- 6/10Edgewater High SchoolGrades: 9-12Distance: 3.1 mi
Schools provided by the listing agent
- Elementary: Hillcrest Elem
- Middle: Howard Middle
- High: Edgewater High
Source: Stellar MLS. This data may not be complete. We recommend contacting the local school district to confirm school assignments for this home.
Get a cash offer in 3 minutes
Find out how much your home could sell for in as little as 3 minutes with a no-obligation cash offer.
Estimated market value
$525,000
Get a cash offer in 3 minutes
Find out how much your home could sell for in as little as 3 minutes with a no-obligation cash offer.
Estimated market value
$525,000
- Florida
- Orange County
- Orlando
- 32801
- South Eola
- 101 S EOLA DRIVE Unit 1207
Nearby cities
Nearby neighborhoods
Nearby zip codes
Other Orlando Topics
