LUXURY HIGH RISE CONDO - 8th FLOOR in Impeccable Condition. Welcome to this highly sought-after 101 Eola, located in the heart of vibrant downtown Orlando’s South Eola District. This stunning 2-bedroom, 2-bathroom residence delivers the perfect blend of luxury, comfort, and convenience in one of the city's most walkable urban neighborhoods. Step inside and enjoy a thoughtfully designed floor plan featuring beautiful wood flooring in the living room and dining area, porcelain tile in the kitchen, and plush NEW carpet in the bedrooms for a warm, inviting feel. The centrally located kitchen boasts rich cherry maple cabinetry, granite countertops, and stainless steel appliances, offering both style and function for everyday living and entertaining. The open-concept living and dining spaces flow effortlessly, leading out to your own private balcony—the ideal spot to unwind and take in expansive views of the Orlando skyline. With floor-to-ceiling windows, this home is flooded with natural light, accentuating its clean lines and modern, low-maintenance design. This condo comes with with washer and dryer included as well. Residents at 101 Eola enjoy access to resort-style amenities, including a 24-hour concierge, state-of-the-art fitness center, sparkling pool and spa, and clubroom for entertaining. Plus, it comes with 2 assigned garage parking spaces and secure building access, peace of mind is part of everyday DOWNTOWN LIVING! Living at 101 Eola means more than just a beautiful home—it’s about lifestyle. You're steps away from Lake Eola Park, Sunday Brunch & Farmers Markets, coffee shops, restaurants, fine dining, local breweries, the Dr. Phillips Center for the Performing Arts, The Awmay Center for sports and concerts, movies, and even Publix, all just around the corner. Catch a show, enjoy art festivals, jog around the lake, or grab brunch without ever needing your car. DON'T MISS THIS OPPORTUNITY!!
Sold for $300,000
$300,000
101 S EOLA DRIVE #812, ORLANDO, FL 32801
2beds
1,255sqft
Condominium
Built in 2008
-- sqft lot
$297,700 Zestimate®
$239/sqft
$3,401 Estimated rent
Home value
$297,700
$271,000 - $327,000
$3,401/mo
Zestimate® history
Owner options
List your home for rent
$3,401/mo
Rent Zestimate®
Find your next renter with Zillow Rental Manager. Plus, with online applications, you can quickly screen prospective tenants – for free.
$3,401/mo
Rent Zestimate®
Refinance and save
$3,748/mo
Est. payment
Refinancing to a lower rate could help reduce your monthly payments and save thousands over the life of the loan.
$3,748/mo
Est. payment
Explore your selling options
Work with a Zillow partner agent
Leverage their expertise and Zillow's premium Showcase listings to get your home seen by more buyers.
Get startedList with your own agent
Get your home in front of millions of buyers by listing it on Zillow.
Learn how to do itSell it yourself
Take full control of how buyers see your home on Zillow by listing For Sale by Owner (FSBO).
List your homeWhat's special
Private balconyModern low-maintenance designFloor-to-ceiling windowsGranite countertopsPorcelain tilePlush new carpetRich cherry maple cabinetry
Zillow last checked:
Listing updated:
Listed by:
Christopher Baker 407-900-6841,
KELLER WILLIAMS ADVANTAGE III 407-207-0825
Bought with:
Mayra Pereira Pulkowski, 3466694
KELLER WILLIAMS ADVANTAGE III
Source: Stellar MLS,MLS#: O6305733 Originating MLS: Orlando Regional
Originating MLS: Orlando Regional
Facts & features
Interior
Bedrooms & bathrooms
- Bedrooms: 2
- Bathrooms: 2
- Full bathrooms: 2
Rooms
- Room types: Dining Room
Primary bedroom
- Features: Walk-In Closet(s)
- Level: First
- Area: 176 Square Feet
- Dimensions: 11x16
Bedroom 2
- Features: Walk-In Closet(s)
- Level: First
- Area: 176 Square Feet
- Dimensions: 11x16
Dining room
- Level: First
- Area: 98 Square Feet
- Dimensions: 7x14
Kitchen
- Level: First
- Area: 72 Square Feet
- Dimensions: 9x8
Living room
- Level: First
- Area: 176 Square Feet
- Dimensions: 11x16
Heating
- Central
Cooling
- Central Air
Appliances
- Included: Dishwasher, Disposal, Dryer, Microwave, Range, Refrigerator, Washer
- Laundry: Inside, Laundry Closet
Features
- Ceiling Fan(s), High Ceilings, Split Bedroom, Walk-In Closet(s)
- Flooring: Carpet, Porcelain Tile, Hardwood
- Windows: Blinds, Display Window(s), Insulated Windows
- Has fireplace: No
Interior area
- Total structure area: 1,255
- Total interior livable area: 1,255 sqft
Property
Parking
- Total spaces: 2
- Parking features: Assigned, Covered
- Attached garage spaces: 2
Features
- Levels: One
- Stories: 1
- Patio & porch: Covered
- Exterior features: Balcony
- Has view: Yes
- View description: City
Lot
- Size: 0.75 Acres
- Features: City Lot, Sidewalk
Details
- Parcel number: 252229002900812
- Zoning: PD/T
- Special conditions: None
Construction
Type & style
- Home type: Condo
- Architectural style: Contemporary
- Property subtype: Condominium
Materials
- Concrete, Other
- Foundation: Slab
- Roof: Membrane
Condition
- Completed
- New construction: No
- Year built: 2008
Utilities & green energy
- Sewer: Public Sewer
- Water: Public
- Utilities for property: BB/HS Internet Available, Cable Available, Electricity Available, Electricity Connected, Phone Available, Street Lights, Water Connected
Community & HOA
Community
- Features: Clubhouse, Community Mailbox, Fitness Center, Pool
- Security: Fire Sprinkler System, Smoke Detector(s)
- Pet fee: $0 monthly
- Subdivision: 101 EOLA CONDOS
HOA
- Has HOA: Yes
- Amenities included: Clubhouse, Fitness Center, Lobby Key Required
- Services included: 24-Hour Guard, Community Pool, Manager, Pool Maintenance
- HOA fee: $1,579 monthly
- HOA name: Grand Manor/Lisa Gonzalez
Location
- Region: Orlando
Financial & listing details
- Price per square foot: $239/sqft
- Tax assessed value: $327,921
- Annual tax amount: $4,872
- Date on market: 5/3/2025
- Cumulative days on market: 397 days
- Listing terms: Cash,Conventional,VA Loan
- Ownership: Condominium
- Total actual rent: 0
- Electric utility on property: Yes
- Road surface type: Brick
Price history
| Date | Event | Price |
|---|---|---|
| 6/25/2025 | Sold | $300,000-4.8%$239/sqft |
Source:  Stellar MLS #O6305733 Report a problem Stellar MLS #O6305733 Report a problem | ||
| 5/27/2025 | Pending sale | $315,000$251/sqft |
Source: Stellar MLS #O6305733 Report a problem | ||
| 5/3/2025 | Listed for sale | $315,000$251/sqft |
Source: Stellar MLS #O6305733 Report a problem | ||
| 5/1/2025 | Listing removed | $315,000$251/sqft |
Source: Stellar MLS #O6250635 Report a problem | ||
| 3/22/2025 | Price change | $315,000-3.1%$251/sqft |
Source: Stellar MLS #O6250635 Report a problem | ||
| 1/18/2025 | Price change | $325,000-5.8%$259/sqft |
Source: Stellar MLS #O6250635 Report a problem | ||
| 10/19/2024 | Listed for sale | $345,000-2.8%$275/sqft |
Source: Stellar MLS #O6250635 Report a problem | ||
| 8/6/2024 | Listing removed | $355,000$283/sqft |
Source: Stellar MLS #O6188137 Report a problem | ||
| 3/20/2024 | Listed for sale | $355,000+12.7%$283/sqft |
Source: Stellar MLS #O6188137 Report a problem | ||
| 12/30/2015 | Sold | $315,000-3.1%$251/sqft |
Source: Stellar MLS #O5388419 Report a problem | ||
| 10/27/2015 | Price change | $325,000-3%$259/sqft |
Source: Keller Williams - Orlando Waterford #O5388419 Report a problem | ||
| 9/30/2015 | Price change | $335,000-2.9%$267/sqft |
Source: Keller Williams - Orlando Waterford #O5388419 Report a problem | ||
| 8/25/2015 | Listed for sale | $345,000+23.2%$275/sqft |
Source: KELLER WILLIAMS ADVANTAGE 2 #O5388419 Report a problem | ||
| 4/20/2012 | Sold | $280,000$223/sqft |
Source: Stellar MLS #O5075360 Report a problem | ||
Public tax history
| Year | Property taxes | Tax assessment |
|---|---|---|
| 2024 | $6,276 +28.8% | $327,921 +5.7% |
| 2023 | $4,872 +3.1% | $310,381 +3% |
| 2022 | $4,724 +1.7% | $301,341 +3% |
| 2021 | $4,644 +0.9% | $292,564 +1.4% |
| 2020 | $4,604 -1% | $288,525 +0.4% |
| 2019 | $4,650 +1.1% | $287,298 +1.9% |
| 2018 | $4,601 | $281,941 |
| 2017 | $4,601 -1% | $281,941 -4.1% |
| 2016 | $4,649 -23.2% | $294,063 +5.5% |
| 2015 | $6,054 +3.4% | $278,702 +8.1% |
| 2014 | $5,856 +20.4% | $257,809 +7% |
| 2013 | $4,863 +2.8% | $240,916 +3.4% |
| 2012 | $4,733 -1.3% | $233,071 -1% |
| 2011 | $4,795 -9.4% | $235,383 -11.9% |
| 2010 | $5,293 | $267,315 -17.7% |
| 2009 | -- | $325,000 +200.9% |
| 2008 | $2,063 | $108,000 |
Find assessor info on the county website
Neighborhood: South Eola
Nearby homes
- $201,5001 bd1 ba644 sqft101 S Eola Dr UNIT 1007, Orlando, FL 32801Sold
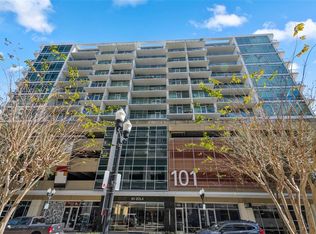
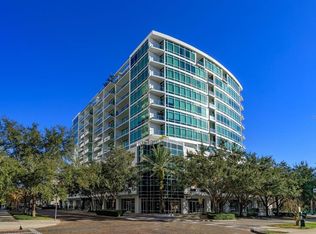
- $317,5002 bd2 ba1.1k sqft101 S Eola Dr UNIT 1021, Orlando, FL 32801For Sale
- $370,0002 bd2 ba1.1k sqft101 S Eola Dr UNIT 913, Orlando, FL 32801Sold

- $210,0001 bd1 ba644 sqft101 S Eola Dr UNIT 507, Orlando, FL 32801Sold

- $345,0002 bd2 ba1.1k sqft101 S Eola Dr UNIT 1113, Orlando, FL 32801Sold
- $233,0001 bd1 ba644 sqft101 S Eola Dr UNIT 719, Orlando, FL 32801Sold
- $228,0001 bd1 ba644 sqft101 S Eola Dr UNIT 1107, Orlando, FL 32801Sold
- $172,0001 bd1 ba644 sqft101 S Eola Dr UNIT 608, Orlando, FL 32801Sold
- $194,0001 bd1 ba644 sqft101 S Eola Dr UNIT 808, Orlando, FL 32801Sold
Nearby schools
GreatSchools rating
- 7/10Lake Como Elementary SchoolGrades: PK-8Distance: 1.3 mi
- 6/10Edgewater High SchoolGrades: 9-12Distance: 3.1 mi
Schools provided by the listing agent
- Elementary: Lake Como Elem
- Middle: Lake Como School K-8
- High: Edgewater High
Source: Stellar MLS. This data may not be complete. We recommend contacting the local school district to confirm school assignments for this home.
Get a cash offer in 3 minutes
Find out how much your home could sell for in as little as 3 minutes with a no-obligation cash offer.
Estimated market value
$297,700
Get a cash offer in 3 minutes
Find out how much your home could sell for in as little as 3 minutes with a no-obligation cash offer.
Estimated market value
$297,700
- Florida
- Orange County
- Orlando
- 32801
- South Eola
- 101 S EOLA DRIVE Unit 812
Nearby cities
Nearby neighborhoods
Nearby zip codes
Other Orlando Topics
