Get ready for spectacular views from this two-bedroom, two-bath corner unit condominium in downtown Orlando! Overlooking the historic district of downtown, this ninth-floor unit will wow you with its floor-to-ceiling windows which overlook the freshly remodeled pool and the stunning city. The building itself is one of the sought-after complexes in Orlando. Your first-class amenities include a generously sized and well-equipped 24-hour fitness center, newly remodeled and heated pool and sunken spa overlooking the city, on-site business center and lounge, 24-hour concierge and security, secured garage parking and nearby EV charging stations. The HOA fee also includes your water, sewer, trash, and building upkeep to achieve maintenance-free living. Upon entering the home, you have a storage closet and laundry closet to your right in the foyer and then the floor plan opens up into an open concept. Being a corner unit, you are basking in sunlight, and every room has a sprawling view of trees, Lake Olive and century homes. The east-facing view you see should never be encumbered with high-rises because you overlook the Lake Lawsona Historic District which has strict zoning laws protecting future views for you! In the kitchen, the sink looks out into the living room and further out into the city. There are granite countertops, KitchenAid stainless steel appliances, and plenty of well-designed storage including a closet pantry. The living and dining areas have engineered hardwood flooring which go ideally with your view! The balcony is just off the living room and is sure to impress. From here you can see the large community pool several floors below and have privacy as you take in the Florida sunshine. The primary bedroom has a walk-in closet, Berber carpet, and an en-suite bath with dual vanities, granite countertops and a soaking tub. The second bedroom acts as a primary bedroom as well with its bath being a Jack-and-Jill bath for guests. This guest bath has a spacious walk-in shower and granite countertops. Just a short distance away, you will find the best downtown Orlando has to offer. Meander along the shores of Lake Eola and see the swans, stroll down the brick streets of the historic districts lined with century-old homes and massive oaks, grab a bite at one of the many local eateries (many of which are Michelin rated and only a couple minutes away), or catch a show at the Doctor Philips Performing Arts Center. Plus, you’re only 15 minutes to Universal Studios, blocks from the downtown University of Central Florida campus and 20 minutes to the main campus, 25 minutes to Disney World, 20 minutes to Orlando International Airport, 10 minutes to the area’s best botanical gardens, and more. You are near the best entertainment venues and shops while having sprawling views of nature, history and sunshine. This home is the best of both worlds. Schedule a tour to see for yourself.
Sold for $250,000
$250,000
101 S EOLA DR #910, ORLANDO, FL 32801
2beds
1,198sqft
Condominium
Built in 2008
-- sqft lot
$250,800 Zestimate®
$209/sqft
$3,083 Estimated rent
Home value
$250,800
$228,000 - $273,000
$3,083/mo
Zestimate® history
Owner options
List your home for rent
$3,083/mo
Rent Zestimate®
Find your next renter with Zillow Rental Manager. Plus, with online applications, you can quickly screen prospective tenants – for free.
$3,083/mo
Rent Zestimate®
Refinance and save
$3,413/mo
Est. payment
Refinancing to a lower rate could help reduce your monthly payments and save thousands over the life of the loan.
$3,413/mo
Est. payment
Explore your selling options
Work with a Zillow partner agent
Leverage their expertise and Zillow's premium Showcase listings to get your home seen by more buyers.
Get startedList with your own agent
Get your home in front of millions of buyers by listing it on Zillow.
Learn how to do itSell it yourself
Take full control of how buyers see your home on Zillow by listing For Sale by Owner (FSBO).
List your homeWhat's special
Floor-to-ceiling windowsGranite countertopsRemodeled poolBerber carpetEn-suite bathJack-and-jill bathSpectacular views
Zillow last checked:
Listing updated:
Listed by:
Savannah Wyker, P.A. 561-235-9586,
PREMIER SOTHEBY'S INTL REALTY 727-595-1604
Bought with:
Lily Chandler, 3479472
KELLER WILLIAMS LEGACY REALTY
Source: Stellar MLS,MLS#: TB8420600 Originating MLS: Suncoast Tampa
Originating MLS: Suncoast Tampa
Facts & features
Interior
Bedrooms & bathrooms
- Bedrooms: 2
- Bathrooms: 2
- Full bathrooms: 2
Other
- Description: Room3
- Features: Ceiling Fan(s), En Suite Bathroom, Built-in Closet
- Level: First
Primary bedroom
- Description: Room1
- Features: Ceiling Fan(s), En Suite Bathroom, Walk-In Closet(s)
- Level: First
Primary bathroom
- Description: Room2
- Features: Dual Sinks, Tub With Shower, Granite Counters, Tall Countertops
- Level: First
Bathroom 2
- Description: Room4
- Features: Granite Counters, Jack & Jill Bathroom, Tall Countertops, Shower No Tub
- Level: First
Dining room
- Description: Room7
- Level: First
Kitchen
- Description: Room5
- Features: Granite Counters, Pantry, Built-in Closet
- Level: First
Living room
- Description: Room6
- Features: Ceiling Fan(s)
- Level: First
Heating
- Central, Electric
Cooling
- Central Air
Appliances
- Included: Dishwasher, Disposal, Dryer, Microwave, Range, Refrigerator, Washer
- Laundry: Inside, Laundry Closet
Features
- Ceiling Fan(s), High Ceilings, Open Floorplan, Primary Bedroom Main Floor, Solid Wood Cabinets, Split Bedroom, Stone Counters, Thermostat, Walk-In Closet(s)
- Flooring: Carpet, Ceramic Tile, Engineered Hardwood
- Windows: Blinds, Drapes, Window Treatments
- Has fireplace: No
- Common walls with other units/homes: Corner Unit
Interior area
- Total structure area: 1,198
- Total interior livable area: 1,198 sqft
Property
Parking
- Total spaces: 2
- Parking features: Assigned, On Street, Under Building, Underground
- Garage spaces: 2
- Has uncovered spaces: Yes
Features
- Levels: One
- Stories: 1
- Patio & porch: Other
- Exterior features: Balcony, Irrigation System, Sauna
- Pool features: Deck, Heated, In Ground, Lap
- Has spa: Yes
- Spa features: Heated, In Ground
- Has view: Yes
- View description: City, Park/Greenbelt, Pool, Trees/Woods
Lot
- Size: 0.75 Acres
- Features: City Lot, Near Public Transit, Sidewalk
- Residential vegetation: Mature Landscaping, Oak Trees, Trees/Landscaped
Details
- Parcel number: 292225002900910
- Zoning: PD/T
- Special conditions: None
Construction
Type & style
- Home type: Condo
- Architectural style: Contemporary
- Property subtype: Condominium
- Attached to another structure: Yes
Materials
- Block, Other
- Foundation: Slab, Stem Wall
- Roof: Membrane
Condition
- Completed
- New construction: No
- Year built: 2008
Utilities & green energy
- Sewer: Public Sewer
- Water: Public
- Utilities for property: Cable Available, Cable Connected, Electricity Available, Electricity Connected, Sewer Available, Sewer Connected, Underground Utilities, Water Available, Water Connected
Community & HOA
Community
- Features: Clubhouse, Community Mailbox, Fitness Center, Gated Community - Guard, Pool
- Security: Gated Community, Smoke Detector(s)
- Pet fee: $0 monthly
- Subdivision: 101 EOLA CONDOS
HOA
- Has HOA: Yes
- Amenities included: Clubhouse, Elevator(s), Fitness Center, Lobby Key Required, Maintenance, Pool, Recreation Facilities, Security, Spa/Hot Tub, Vehicle Restrictions
- Services included: 24-Hour Guard, Community Pool, Reserve Fund, Insurance, Internet, Maintenance Structure, Maintenance Grounds, Manager, Pool Maintenance, Recreational Facilities, Security, Sewer, Trash, Water
- HOA fee: $1,507 monthly
- HOA name: Priscila Vargas
- HOA phone: 407-704-6919
Location
- Region: Orlando
Financial & listing details
- Price per square foot: $209/sqft
- Tax assessed value: $317,470
- Annual tax amount: $6,076
- Date on market: 8/24/2025
- Cumulative days on market: 238 days
- Listing terms: Cash,Private Financing Available
- Ownership: Condominium
- Total actual rent: 0
- Electric utility on property: Yes
- Road surface type: Brick, Paved
Price history
| Date | Event | Price |
|---|---|---|
| 12/19/2025 | Sold | $250,000-9.1%$209/sqft |
Source:  Stellar MLS #TB8420600 Report a problem Stellar MLS #TB8420600 Report a problem | ||
| 12/7/2025 | Pending sale | $275,000$230/sqft |
Source: Stellar MLS #TB8420600 Report a problem | ||
| 8/24/2025 | Listed for sale | $275,000$230/sqft |
Source: Stellar MLS #TB8420600 Report a problem | ||
| 7/24/2025 | Pending sale | $275,000$230/sqft |
Source: Stellar MLS #O6289393 Report a problem | ||
| 7/15/2025 | Price change | $275,000-11.3%$230/sqft |
Source: Stellar MLS #O6289393 Report a problem | ||
| 5/19/2025 | Price change | $310,000-6.1%$259/sqft |
Source: Stellar MLS #O6289393 Report a problem | ||
| 3/13/2025 | Listed for sale | $330,000-8.3%$275/sqft |
Source: Stellar MLS #O6289393 Report a problem | ||
| 5/3/2021 | Sold | $360,000-2.2%$301/sqft |
Source: Public Record Report a problem | ||
| 3/23/2021 | Pending sale | $368,000$307/sqft |
Source: Stellar MLS #O5915419 Report a problem | ||
| 1/12/2021 | Listed for sale | $368,000-0.8%$307/sqft |
Source: Stellar MLS #O5915419 Report a problem | ||
| 11/14/2017 | Sold | $371,000+31.1%$310/sqft |
Source: Public Record Report a problem | ||
| 10/27/2009 | Sold | $282,900$236/sqft |
Source: Public Record Report a problem | ||
Public tax history
| Year | Property taxes | Tax assessment |
|---|---|---|
| 2024 | $6,076 +27.4% | $317,470 +4.2% |
| 2023 | $4,770 -0.3% | $304,750 |
| 2022 | $4,786 -15.7% | $304,750 +4.4% |
| 2021 | $5,679 +3.8% | $292,030 +4.5% |
| 2020 | $5,470 -8.3% | $279,416 -7% |
| 2019 | $5,963 +8.9% | $300,362 +10% |
| 2018 | $5,474 | $273,056 |
| 2017 | $5,474 -0.9% | $273,056 -4.4% |
| 2016 | $5,525 -6% | $285,564 +5.8% |
| 2015 | $5,880 +9.7% | $269,876 +7.1% |
| 2014 | $5,361 +12.8% | $251,888 +7% |
| 2013 | $4,751 +2.1% | $235,365 +2.8% |
| 2012 | $4,651 -2.6% | $229,055 -2.3% |
| 2011 | $4,776 -10% | $234,436 -12.5% |
| 2010 | $5,306 | $267,933 -20.3% |
| 2009 | -- | $336,000 +229.4% |
| 2008 | $1,949 | $102,000 |
Find assessor info on the county website
Neighborhood: South Eola
Nearby homes
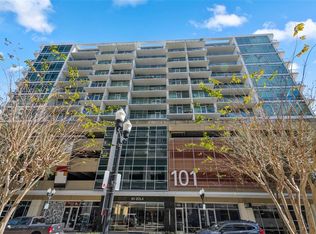
- $201,5001 bd1 ba644 sqft101 S Eola Dr UNIT 1007, Orlando, FL 32801Sold
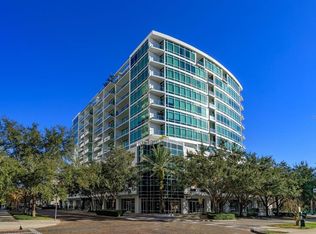
- $317,5002 bd2 ba1.1k sqft101 S Eola Dr UNIT 1021, Orlando, FL 32801For Sale
- $370,0002 bd2 ba1.1k sqft101 S Eola Dr UNIT 913, Orlando, FL 32801Sold

- $210,0001 bd1 ba644 sqft101 S Eola Dr UNIT 507, Orlando, FL 32801Sold
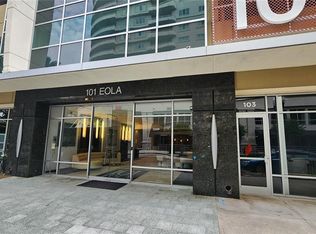
- $345,0002 bd2 ba1.1k sqft101 S Eola Dr UNIT 1113, Orlando, FL 32801Sold
- $233,0001 bd1 ba644 sqft101 S Eola Dr UNIT 719, Orlando, FL 32801Sold
- $228,0001 bd1 ba644 sqft101 S Eola Dr UNIT 1107, Orlando, FL 32801Sold
- $172,0001 bd1 ba644 sqft101 S Eola Dr UNIT 608, Orlando, FL 32801Sold
- $194,0001 bd1 ba644 sqft101 S Eola Dr UNIT 808, Orlando, FL 32801Sold
Nearby schools
GreatSchools rating
- 7/10Lake Como Elementary SchoolGrades: PK-8Distance: 1.3 mi
- 6/10Edgewater High SchoolGrades: 9-12Distance: 3.1 mi
Schools provided by the listing agent
- Elementary: Lake Como Elem
- Middle: Lake Como School K-8
- High: Edgewater High
Source: Stellar MLS. This data may not be complete. We recommend contacting the local school district to confirm school assignments for this home.
Get a cash offer in 3 minutes
Find out how much your home could sell for in as little as 3 minutes with a no-obligation cash offer.
Estimated market value
$250,800
Get a cash offer in 3 minutes
Find out how much your home could sell for in as little as 3 minutes with a no-obligation cash offer.
Estimated market value
$250,800
- Florida
- Orange County
- Orlando
- 32801
- South Eola
- 101 S EOLA DR Unit 910
Nearby cities
Nearby neighborhoods
Nearby zip codes
Other Orlando Topics
