PRICE REDUCTION / BACK on Market after REFRESH & REMODEL for NEW ROOF, NEW BATHROOMS, NEW A/C, NEW EXT PAINT, and MORE! -- Sweet & spacious 3 bed, 2 bath, 1368 sq ft, home on a corner lot in the heart of Winter Springs in a much sought after neighborhood. Fresh Interior Paint, New Kitchen with a floating Island workspace, SS appliances, Tile flooring throughout Dining area, Living and Family Room, inside laundry room. Big, open, wrap-around porch in back is pre-plumbed & trussed for possible expansion of Primary Bedroom. LARGE Fenced backyard, with FRUIT TREES, mature oaks and tidy landscaping. Single car garage can be used as office/storage. Additional Family Room has been added on. Really LOVELY home, TERRIFIC area, GREAT schools! This one is a gem, perfect for first-time buyers! **Note to Investors - offers will need to be at or near full-price**
For sale
Price cut: $15.6K (10/21)
$349,900
101 S FLAMINGO AVENUE, WINTER SPRINGS, FL 32708
3beds
1,368sqft
Single Family Residence
Built in 1985
9,208 Square Feet Lot
$338,800 Zestimate®
$256/sqft
$-- HOA
What's special
Fruit treesFresh interior paintMature oaksAdditional family roomLarge fenced backyardCorner lotInside laundry room
- 25 days
- 537
- 17
Zillow last checked:
Listing updated:
Listed by:
Adrien Love 407-477-5407,
HAMILTON REALTY 407-344-2011,
Claire Wynters 407-476-6475,
HAMILTON REALTY
Source: Stellar MLS,MLS#: S5150918 Originating MLS: Osceola
Facts & features
Interior
Bedrooms & bathrooms
- Bedrooms: 3
- Bathrooms: 2
- Full bathrooms: 2
Primary bedroom
- Features: Built-in Closet
- Level: First
- Area: 121 Square Feet
- Dimensions: 11x11
Bedroom 2
- Features: Built-in Closet
- Level: First
- Area: 110 Square Feet
- Dimensions: 10x11
Bedroom 3
- Features: Built-in Closet
- Level: First
- Area: 81 Square Feet
- Dimensions: 9x9
Family room
- Level: First
- Area: 200 Square Feet
- Dimensions: 10x20
Kitchen
- Features: Pantry
- Level: First
- Area: 170 Square Feet
- Dimensions: 10x17
Living room
- Level: First
- Area: 140 Square Feet
- Dimensions: 10x14
Heating
- Central, Electric
Cooling
- Central Air
Appliances
- Included: Dishwasher, Disposal, Dryer, Microwave, Range, Refrigerator, Water Softener
- Laundry: Other
Features
- Eating Space In Kitchen
- Flooring: Ceramic Tile
- Has fireplace: No
Interior area
- Total structure area: 1,368
- Total interior livable area: 1,368 sqft
Property
Parking
- Total spaces: 1
- Parking features: Garage - Attached
- Attached garage spaces: 1
Features
- Levels: One
- Stories: 1
- Patio & porch: Covered, Deck, Patio, Porch
- Exterior features: Garden, Private Mailbox, Private Yard, Sidewalk
- Fencing: Fenced
- Has view: Yes
- View description: Garden
Lot
- Size: 9,208 Square Feet
- Features: Corner Lot, Landscaped, Sidewalk
- Residential vegetation: Trees/Landscaped
Details
- Additional structures: Shed(s)
- Parcel number: 03213050107000200
- Zoning: R-1A
- Special conditions: None
Construction
Type & style
- Home type: SingleFamily
- Architectural style: Bungalow,Florida,Ranch
- Property subtype: Single Family Residence
Materials
- Stucco
- Foundation: Block, Slab
- Roof: Shingle
Condition
- New construction: No
- Year built: 1985
Utilities & green energy
- Sewer: Public Sewer
- Water: None
- Utilities for property: BB/HS Internet Available, Cable Available, Public
Community & HOA
Community
- Pet fee: $0 monthly
- Subdivision: NORTH ORLANDO 2ND ADD
HOA
- Has HOA: No
Location
- Region: Winter Springs
Financial & listing details
- Price per square foot: $256/sqft
- Tax assessed value: $257,585
- Annual tax amount: $3,635
- Date on market: 7/1/2026
- Cumulative days on market: 73 days
- Listing terms: Cash,Conventional
- Ownership: Fee Simple
- Total actual rent: 0
- Road surface type: Paved, Asphalt
Estimated market value
$338,800
$322,000 - $356,000
$1,904/mo
Price history
| Date | Event | Price |
|---|---|---|
| 10/21/2026 | Price change | $349,900-4.3%$256/sqft |
Source:  Stellar MLS #S5150918 Report a problem | ||
| 9/30/2026 | Listed for sale | $365,500$267/sqft |
Source: Stellar MLS #S5150918 Report a problem | ||
| 8/17/2026 | Listing removed | $365,500$267/sqft |
Source: Stellar MLS #S5150918 Report a problem | ||
| 7/1/2026 | Listed for sale | $365,500+1305.8%$267/sqft |
Source: Stellar MLS #S5150918 Report a problem | ||
| 3/20/2013 | Listing removed | $1,150$1/sqft |
Source: A Love Investment Consulting Report a problem | ||
| 3/16/2013 | Listed for rent | $1,150$1/sqft |
Source: A Love Investment Consulting Report a problem | ||
| 1/10/2012 | Sold | $26,000-77.9%$19/sqft |
Source: Agent Provided Report a problem | ||
| 2/11/2011 | Listing removed | $117,500$86/sqft |
Source: Florida Realty Investments #O4876081 Report a problem | ||
| 1/9/2010 | Listed for sale | $117,500+19.9%$86/sqft |
Source: Florida Realty Investments #O4876081 Report a problem | ||
| 11/9/2009 | Sold | $98,000-3.4%$72/sqft |
Source: Public Record Report a problem | ||
| 7/31/2009 | Listing removed | $101,500$74/sqft |
Source: Connect Realty.com, Inc. #O4876081 Report a problem | ||
| 6/25/2009 | Price change | $101,500-13.6%$74/sqft |
Source: Connect Realty.com, Inc. #O4876081 Report a problem | ||
| 5/16/2009 | Listed for sale | $117,500-52%$86/sqft |
Source: Connect Realty.com, Inc. #O4876081 Report a problem | ||
| 11/30/2007 | Listing removed | $245,000$179/sqft |
Source: Obeo #O4715163 Report a problem | ||
| 11/14/2007 | Listed for sale | $245,000+7.5%$179/sqft |
Source: Obeo #O4715163 Report a problem | ||
| 2/16/2007 | Sold | $227,900+189.9%$167/sqft |
Source: Stellar MLS #O4715163 Report a problem | ||
| 11/14/2000 | Sold | $78,600$57/sqft |
Source: Public Record Report a problem | ||
Public tax history
| Year | Property taxes | Tax assessment |
|---|---|---|
| 2025 | $3,635 +10.9% | $208,702 +10% |
| 2024 | $3,277 +4.9% | $189,729 +10% |
| 2023 | $3,124 +10.7% | $172,481 +10% |
| 2022 | $2,822 +14.2% | $156,801 +10% |
| 2021 | $2,471 +11.7% | $142,546 +10% |
| 2020 | $2,212 +4.7% | $129,587 +10% |
| 2019 | $2,113 | $117,806 -16.2% |
| 2018 | $2,113 +5.7% | $140,536 +44.3% |
| 2017 | $1,998 +7.3% | $97,360 -15.8% |
| 2016 | $1,863 +7.6% | $115,684 +16.4% |
| 2015 | $1,732 | $99,372 +35.9% |
| 2014 | $1,732 +13.4% | $73,148 -11.7% |
| 2013 | $1,527 -2.2% | $82,856 -5.6% |
| 2012 | $1,562 -8.2% | $87,770 -7.2% |
| 2011 | $1,702 -11.5% | $94,614 -10.6% |
| 2010 | $1,924 +36.6% | $105,867 -13.3% |
| 2009 | $1,408 -54.6% | $122,150 -31% |
| 2008 | $3,104 +1.9% | $177,071 -8.8% |
| 2007 | $3,045 +17.9% | $194,153 +33.5% |
| 2006 | $2,584 +30.9% | $145,474 +35.5% |
| 2005 | $1,974 +7.3% | $107,384 +9.1% |
| 2004 | $1,839 +10.7% | $98,388 +12.1% |
| 2003 | $1,662 +14.5% | $87,749 +13.9% |
| 2002 | $1,451 +21.6% | $77,046 +19.2% |
| 2000 | $1,193 | $64,627 |
Find assessor info on the county website
Monthly payment
Est. payment
Payment breakdown
Explore the cost of this home by adjusting the details. Changes won't be saved.Climate risks
Neighborhood: 32708
Nearby schools
Schools provided by the listing agent
- Elementary: Winter Springs Elementary
- Middle: Indian Trails Middle
- High: Winter Springs High
Source: Stellar MLS. This data may not be complete. We recommend contacting the local school district to confirm school assignments for this home.
- $312,2003 bd2 ba1.2k sqft103 S Flamingo Ave, Winter Springs, FL 32708Off Market
- $339,0003 bd2 ba1.6k sqft100 S Moss Rd, Winter Springs, FL 32708Off Market
- $381,7005 bd2 ba2k sqft102 S Moss Rd, Winter Springs, FL 32708Off Market

- $278,6003 bd1 ba1.2k sqft180 Lombardy Rd, Winter Springs, FL 32708Off Market
Similar homes
- $344,0003 bd3 ba1.7k sqft830 DUNBAR TERRACE, WINTER SPRINGS, FL 32708For Sale
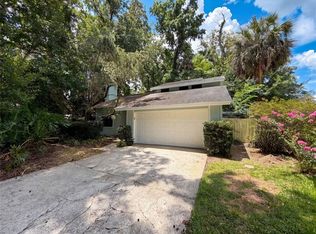
 MLS ID #O6418603, Karen Albright, OPENDOOR BROKERAGE LLC. Stellar MLS
- $330,0004 bd2 ba1.5k sqft710 EAST COURT, LONGWOOD, FL 32750For Sale
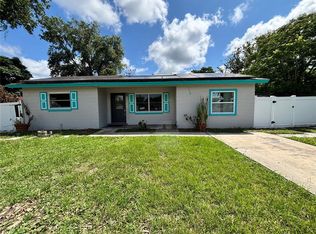 MLS ID #S5137189, Celines Pomales, LA ROSA REALTY LLC. Stellar MLS
- $399,9003 bd2 ba1.6k sqft103 BILSDALE COURT, LONGWOOD, FL 32779For Sale
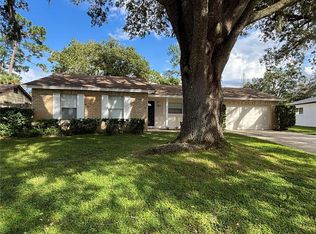 MLS ID #O6450525, Diana Ardolina, CARDI REALTY INC. Stellar MLS
- $--3 bd3 ba1.3k sqft1901 Tindaro Dr, Apopka, FL 32703Auction
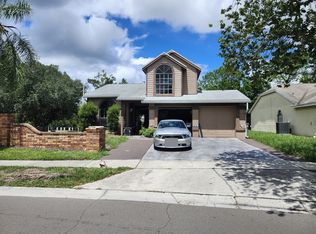 ServiceLink Auction
- $359,0003 bd2 ba1.5k sqft4633 HAZELGROVE DRIVE, ORLANDO, FL 32818For SaleMLS ID #O6431350, Paula Wells, PRIMAC GROUP, INC. Stellar MLS
- $324,9004 bd2 ba1.2k sqft156 PINECREST DR, SANFORD, FL 32773For SaleMLS ID #O6414601, Leticia Garcia De Urain, HOME WISE REALTY GROUP, INC.. Stellar MLS
- $389,9003 bd2 ba1.6k sqft7925 NAPOLEON STREET, ORLANDO, FL 32825For SaleMLS ID #O6448305, Rafael Casallas, PA, EMPIRE NETWORK REALTY. Stellar MLS
- $345,0003 bd2 ba1.5k sqft5581 AEOLUS WAY, ORLANDO, FL 32808For SaleMLS ID #O6271546, Neree Augustin, PREMIUM REAL ESTATE SERVICES. Stellar MLS
- $344,9003 bd2 ba1.2k sqft8742 FORT SHEA AVENUE, ORLANDO, FL 32822For SaleMLS ID #O6447037, Bryan Arenas, CALL IT CLOSED INTL REALTY. Stellar MLS
- $349,0004 bd3 ba1.5k sqft119 MATANZAS ROAD, DEBARY, FL 32713For SaleMLS ID #O6431209, Christopher Barnes, FLORIDA REALTY INVESTMENTS. Stellar MLS
- $325,0003 bd2 ba1.1k sqft1922 TROPIC BAY COURT, ORLANDO, FL 32807For SaleMLS ID #O6433485, Juan Ruiz, MARVIEW INTERNATIONAL REALTY LLC. Stellar MLS
- $375,0003 bd2 ba1.4k sqft957 SOUTHRIDGE TRAIL, ALTAMONTE SPRINGS, FL 32714For SaleMLS ID #O6436212, Gica Gradinaru, FLORIDA REALTY INVESTMENTS. Stellar MLS
- $310,0003 bd2 ba1.3k sqft291 LALLA LANE, APOPKA, FL 32712For SaleMLS ID #O6448080, Jun Jie Zhao, EAST PEARL REALTY. Stellar MLS
- $415,0003 bd2 ba1.3k sqft878 E CHARING CROSS CIRCLE, LAKE MARY, FL 32746For SaleMLS ID #O6441479, Derrick Thomas, PORZIG REALTY. Stellar MLS
- $345,0003 bd2 ba1.2k sqft4332 BLONIGEN AVENUE, ORLANDO, FL 32812For SaleMLS ID #R4911812, Patrick Westervelt, LLC, VINTAGE REALTY SOLUTIONS. Stellar MLS
- $245,0003 bd3 ba1.4k sqft600 NORTHERN WAY #1108, WINTER SPRINGS, FL 32708For SaleMLS ID #O6431829, Tae Harper, ALFANO PROPERTY MANAGEMENT. Stellar MLS
- $369,9003 bd2 ba1.7k sqft3025 FOXBORO CIRCLE, DELTONA, FL 32738For SaleMLS ID #O6448179, Daniel Dupont, CHARLES RUTENBERG REALTY ORLANDO. Stellar MLS
- $379,0003 bd2 ba1.4k sqft9687 LINGWOOD TRAIL, ORLANDO, FL 32817For SaleMLS ID #TB8519874, Mindy Kurkin, BEACHFRONT REALTY INC. Stellar MLS
- $383,9984 bd2 ba1.3k sqft2160 EOLA COURT, OVIEDO, FL 32765For SaleMLS ID #O6429790, Tiffany Cabrera, RE/MAX SELECT GROUP. Stellar MLS
- $284,9003 bd1 ba1.1k sqft408 BETH DRIVE, SANFORD, FL 32771For SaleMLS ID #O6444872, Alin Zdroba, PROPERTIO. Stellar MLS
