Skip main navigation
For sale
  • $5,850,000

    101 S Grape Street, Denver, CO 80246

    5beds
    7,607sqft
    : 
    $36,552/mo
    Get pre-qualified
    Single Family Residence
    Built in 2004
    9,935 Square Feet Lot
    $-- Zestimate®
    $769/sqft
    $-- HOA

    What's special

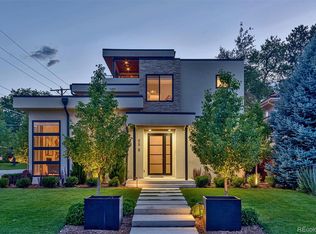
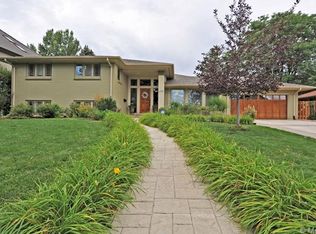
    There are renovated homes, and then there are homes that have been reconsidered. This is the latter. Every surface, space, and detail has been addressed with intention — from the Venetian plastered powder bath and Schumacher-designed primary suite to the curated material palette sourced from Kelly Wearstler, Phillip Jeffries, and Ann Sacks to name a few of the designers. The architecture holds its own: commercial-grade construction, solid wood doors, 8" custom millwork, and a spiral staircase that ascends to a finished third floor. The kitchen flows naturally to a reimagined backyard — saltwater pool, fire pit, built-in grill, modern hardscape, and hydrangea borders — through two sets of French doors. Below grade, the same design rigor continues: a gym finished with Chilewich flooring, a dedicated theater, and a spacious guest room — a lower level that lives far above its station. Then there's where it sits. Set on an oversized corner lot in Hilltop — one of Denver's most coveted addresses — the setting is as considered as the home itself. Tree-lined, established, and remarkably walkable: two blocks to restaurants and a local grocery, multiple parks just minutes away on foot, and an easy walk or bike ride into the heart of Cherry Creek North, with its world-class shopping, dining, and energy. The location doesn't just complement the home — it completes it.
    41 days
    |
    1,036
    |
    59
    |

    Zillow last checked:

    Listing updated:

    Listed by:

    Alison Savant Kahn 720-331-3001 alison@milehimodern.com,

    Milehimodern,

    John Zuckert 303-550-2202,

    Milehimodern

    Source: REcolorado as distributed by MLS GRID,MLS#: 2303960MLS Logo

      Facts & features

      Interior

      Bedrooms & bathrooms
      • Bedrooms: 5
      • Bathrooms: 6
      • Full bathrooms: 2
      • 3/4 bathrooms: 3
      • 1/2 bathrooms: 1
      • Main level bathrooms: 1
      Bedroom
      • Level: Upper
      Bedroom
      • Level: Upper
      Bedroom
      • Level: Upper
      Bedroom
      • Features: Primary Suite
      • Level: Upper
      Bedroom
      • Level: Basement
      Bathroom
      • Features: En Suite Bathroom, Primary Suite
      • Level: Upper
      Bathroom
      • Features: Primary Suite
      • Level: Main
      Bathroom
      • Level: Upper
      Bathroom
      • Level: Upper
      Bathroom
      • Level: Upper
      Bathroom
      • Level: Basement
      Bonus room
      • Description: Large, Finished Third Floor. Can Also Be Used As An Additional Bedroom
      • Level: Upper
      Dining room
      • Level: Main
      Family room
      • Level: Basement
      Great room
      • Level: Main
      Gym
      • Level: Basement
      Kitchen
      • Level: Main
      Laundry
      • Level: Upper
      Laundry
      • Level: Upper
      Living room
      • Level: Main
      Loft
      • Level: Upper
      Heating
      • Forced Air, Natural Gas
      Cooling
      • Central Air
      Appliances
      • Included: Bar Fridge, Dishwasher, Disposal, Double Oven, Dryer, Microwave, Range, Range Hood, Refrigerator, Washer, Wine Cooler
      • Laundry: In Unit
      Features
      • Audio/Video Controls, Built-in Features, Ceiling Fan(s), Eat-in Kitchen, Entrance Foyer, Five Piece Bath, High Ceilings, High Speed Internet, Kitchen Island, Open Floorplan, Pantry, Primary Suite, Smart Thermostat, Smoke Free, Sound System, Vaulted Ceiling(s), Walk-In Closet(s), Wet Bar
      • Flooring: Carpet, Tile, Wood
      • Windows: Double Pane Windows, Window Coverings, Window Treatments
      • Basement: Finished
      • Number of fireplaces: 5
      • Fireplace features: Basement, Dining Room, Family Room, Gas, Great Room, Living Room, Master Bedroom
      Interior area
      • Total structure area: 7,607
      • Total interior livable area: 7,607 sqft
      • Finished area above ground: 5,504
      • Finished area below ground: 1,893

      Property

      Parking
      • Total spaces: 3
      • Parking features: Dry Walled, Electric Vehicle Charging Station(s), Floor Coating, Insulated Garage, Oversized
      • Attached garage spaces: 3
      Features
      • Levels: Three Or More
      • Patio & porch: Front Porch, Patio
      • Exterior features: Balcony, Barbecue, Fire Pit, Gas Grill, Lighting, Private Yard, Rain Gutters, Smart Irrigation
      • Pool features: Outdoor Pool
      • Has spa: Yes
      • Spa features: Heated
      • Fencing: Full
      Lot
      • Size: 9,935 Square Feet
      • Features: Corner Lot, Landscaped, Level, Sprinklers In Front, Sprinklers In Rear
      Details
      • Parcel number: 607430022
      • Zoning: E-SU-G
      • Special conditions: Standard

      Construction

      Type & style
      • Home type: SingleFamily
      • Architectural style: Traditional
      • Property subtype: Single Family Residence
      Materials
      • Brick, Frame, Stucco
      • Roof: Concrete
      Condition
      • Updated/Remodeled
      • Year built: 2004

      Utilities & green energy

      • Sewer: Public Sewer
      • Water: Public
      • Utilities for property: Cable Available, Electricity Connected, Internet Access (Wired), Natural Gas Connected

      Community & HOA

      Community
      • Security: Carbon Monoxide Detector(s), Smart Security System, Video Doorbell
      • Subdivision: Hilltop
      HOA
      • Has HOA: No
      Location
      • Region: Denver

      Financial & listing details

      • Price per square foot: $769/sqft
      • Tax assessed value: $3,161,300
      • Annual tax amount: $14,822
      • Date on market: 6/18/2026
      • Listing terms: Cash,Conventional,Other
      • Exclusions: Seller's Personal Property.
      • Ownership: Agent Owner
      • Electric utility on property: Yes
      • Road surface type: Paved

        Estimated market value

        Not available

        Estimated sales range

        Not available

        Not available

        Price history

        DateEventPrice
        7/7/2026Listed for sale$5,850,000$769/sqft
        Source: REcolorado as distributed by MLS GRID #2303960 Report a problem
        6/24/2026Listing removed$5,850,000$769/sqft
        Source: REcolorado as distributed by MLS GRID #2303960 Report a problem
        6/18/2026Listed for sale$5,850,000+160%$769/sqft
        Source: REcolorado as distributed by MLS GRID #2303960 Report a problem
        10/21/2015Listing removed$2,250,000$296/sqft
        Source: Kentwood Real Estate #3541099 Report a problem
        10/9/2015Price change$2,250,000-6.1%$296/sqft
        Source: Kentwood Real Estate #3541099 Report a problem
        9/9/2015Price change$2,395,000-4%$315/sqft
        Source: Kentwood Real Estate #3541099 Report a problem
        8/4/2015Price change$2,495,000-3.9%$328/sqft
        Source: Kentwood Real Estate #3541099 Report a problem
        6/23/2015Price change$2,595,000-3.9%$341/sqft
        Source: Kentwood Real Estate #3541099 Report a problem
        5/23/2015Listed for sale$2,700,000+592.3%$355/sqft
        Source: Kentwood Real Estate #3541099 Report a problem
        11/26/2003Sold$390,000$51/sqft
        Source: Public Record Report a problem

        Public tax history

        YearProperty taxesTax assessment
        2025$14,822 +2.2%$222,870 +19.1%
        2024$14,501 +5.6%$187,140 -2.4%
        2023$13,728 +3.6%$191,660 +11%
        2022$13,252 -0.1%$172,630 -2.8%
        2021$13,262 +2.9%$177,600 -0.6%
        2020$12,891 -5.9%$178,750 -23.1%
        2019$13,694 $232,575 +31.4%
        2018$13,694 +0.3%$177,000
        2017$13,653 +10.3%$177,000 +11.7%
        2016$12,377 +1.8%$158,420
        2015$12,160 0%$158,420 +8.2%
        2014$12,165 -1.8%$146,410
        2013$12,384 +17.9%$146,410 -0.6%
        2012$10,504 -1.2%$147,300
        2011$10,627 +2.2%$147,300 -7.7%
        2010$10,396 -9.6%$159,590
        2009$11,499 -0.2%$159,590 -7.3%
        2008$11,519 +7%$172,190
        2007$10,765 +20.2%$172,190 +7.1%
        2006$8,958 +322.7%$160,800 +18.8%
        2005$2,119 $135,320
        Find assessor info on the county website

        Monthly payment

        Est. payment

        Payment breakdown

        Explore the cost of this home by adjusting the details. Changes won't be saved.
        All calculations are estimates and provided by Zillow, Inc. for informational purposes only. Actual amounts may vary.
        HOA fees may include property taxes on listings classified as Co-Ops. Contact the listing agent and/or owner for fee details.
        See how much you could borrow to make a competitive offer.

        Climate risks

        Neighborhood: Hilltop

        Getting around

        58 / 100
        Somewhat Walkable
        40 / 100
        Some Transit
        81 / 100
        Very Bikeable

        Nearby schools

        GreatSchools rating
        Schools provided by the listing agent
        • Elementary: Carson
        • Middle: Hill
        • High: George Washington
        • District: Denver 1

        Source: REcolorado as distributed by MLS GRID. This data may not be complete. We recommend contacting the local school district to confirm school assignments for this home.

        A local agent can set up tours, give advice and negotiate with sellers.

        Browse local experts

        Similar homes