Skip main navigation
Sold for $189,000
  • $189,000

    101 S Hanover Ave APT 5H, Lexington, KY 40502

    1beds
    815sqft
    Condominium
    Built in 1964
    -- sqft lot
    $189,700 Zestimate®
    $232/sqft
    $1,409 Estimated rent

    Home value

    $189,700

    $178,000 - $201,000

    $1,409/mo

    Zestimate® history
    Loading
    Loading...

    Owner options

    List your home for rent

    $1,409/mo

    Rent Zestimate®

    Find your next renter with Zillow Rental Manager. Plus, with online applications, you can quickly screen prospective tenants – for free.

    Learn more

    $1,409/mo

    Rent Zestimate®

    Refinance and save

    $1,702/mo

    Est. payment

    Refinancing to a lower rate could help reduce your monthly payments and save thousands over the life of the loan.

    See today's rates

    $1,702/mo

    Est. payment

    Explore your selling options

    Work with a Zillow partner agent

    Leverage their expertise and Zillow's premium Showcase listings to get your home seen by more buyers.

    Get started

    List with your own agent

    Get your home in front of millions of buyers by listing it on Zillow.

    Learn how to do it

    Sell it yourself

    Take full control of how buyers see your home on Zillow by listing For Sale by Owner (FSBO).

    List your home

    What's special

    Basement laundryFitness roomIndividual locked storage area
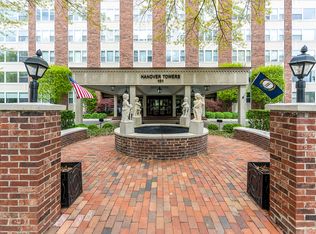
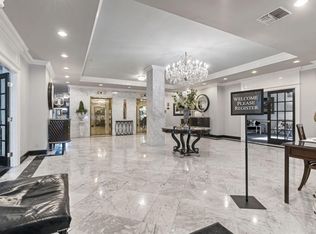
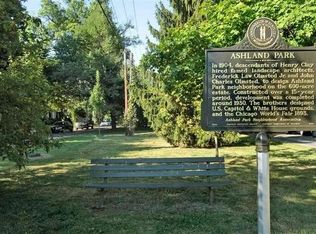
    One bedroom condo at the beautiful classy Hanover Towers with views of the park area in the median of Hanover Avenue. Amenities include two parlors in the entry. Weekly Happy Hours on site. Rooftop Deck with great views of the city and neighborhoods. Basement laundry, fitness room, individual locked storage area, restrooms. Walk to so many restaurants , retail, Chevy Chase, downtown, Henry Clay's Home. Great for your second home or your primary residence. Just lock and go! A Special Assessment is planned for 9th Floor Facade and Exterior Cornice Repairs: estimated at $2,649-3,088 per HOA manager. NOTE: Some photos virtually staged.

    Zillow last checked:

    Listing updated:

    Listed by:

    Kathy Winger 859-489-2246,

    Prestige Investments

    Bought with:

    Kathy Winger, 178345

    Prestige Investments

    Source: Imagine MLS,MLS#: 26006050MLS Logo

    Facts & features

    Interior

    Bedrooms & bathrooms
    • Bedrooms: 1
    • Bathrooms: 1
    • Full bathrooms: 1
    Primary bedroom
    • Level: First
    Bathroom 1
    • Level: First
    Kitchen
    • Level: First
    Living room
    • Level: First
    Heating
    • Forced Air
    Cooling
    • Central Air, Electric
    Appliances
    • Included: Disposal, Dishwasher, Refrigerator, Range
    • Laundry: Lower Level, Common Area
    Features
    • Entrance Foyer, Eat-in Kitchen, Walk-In Closet(s)
    • Flooring: Carpet, Ceramic Tile, Other
    • Windows: Insulated Windows, Blinds
    • Basement: Partially Finished
    • Has fireplace: No
    Interior area
    • Total structure area: 815
    • Total interior livable area: 815 sqft
    • Finished area above ground: 815
    • Finished area below ground: 0

    Property

    Parking
    • Parking features: Off Street
    Accessibility
    • Accessibility features: Accessible Approach with Ramp, Accessible Elevator Installed
    Features
    • Levels: One
    • Fencing: None
    • Has view: Yes
    • View description: Neighborhood
    Details
    • Parcel number: 10034960

    Construction

    Type & style
    • Home type: Condo
    • Property subtype: Condominium
    Materials
    • Brick Veneer
    • Foundation: Slab
    • Roof: Membrane
    Condition
    • New construction: No
    • Year built: 1964

    Utilities & green energy

    • Sewer: Public Sewer
    • Water: Public
    • Utilities for property: Electricity Connected, Natural Gas Connected, Sewer Connected, Water Connected

    Community & HOA

    Community
    • Subdivision: Ashland Park
    HOA
    • Has HOA: Yes
    • Amenities included: Recreation Facilities, Coin Laundry
    • Services included: Insurance, Sewer, Trash, Water, Other, Snow Removal, Central Heating, Central Cooling, Maintenance Grounds
    • HOA fee: $499 monthly
    Location
    • Region: Lexington

    Financial & listing details

    • Price per square foot: $232/sqft
    • Tax assessed value: $142,000
    • Annual tax amount: $1,756
    • Date on market: 3/26/2026

    Price history

    DateEventPrice
    5/18/2026Sold$189,000-5.5%$232/sqft
    Source: Imagine MLS #26006050 Report a problem
    5/4/2026Pending sale$200,000$245/sqft
    Source: Imagine MLS #26006050 Report a problem
    3/26/2026Listed for sale$200,000+138.1%$245/sqft
    Source: Imagine MLS #26006050 Report a problem
    4/22/2005Sold$84,000$103/sqft
    Source: Imagine MLS #505832 Report a problem

    Public tax history

    YearProperty taxesTax assessment
    2024$1,756 $142,000
    2023$1,756 -3.2%$142,000
    2022$1,814 +7.7%$142,000 +7.7%
    2021$1,685 $131,900
    2020$1,685 $131,900
    2019$1,685 $131,900
    2018$1,685 +64.8%$131,900 +57%
    2017$1,023 +8.8%$84,000
    2015$940 $84,000
    2014$940 $84,000
    2012$940 $84,000
    2011-- --
    2010-- --
    2009-- --
    2008-- $84,000
    2006-- --
    2005-- --
    2004-- --
    Find assessor info on the county website

    Neighborhood: Chevy Chase-Ashland Park

    Nearby schools

    GreatSchools rating
    Schools provided by the listing agent
    • Elementary: Cassidy
    • Middle: Morton
    • High: Henry Clay

    Source: Imagine MLS. This data may not be complete. We recommend contacting the local school district to confirm school assignments for this home.

    Get pre-qualified for a loan
    At Zillow Home Loans, we can pre-qualify you in as little as 5 minutes with no impact to your credit score.

    An equal housing lender. NMLS #10287.

    Sell for more on Zillow
    Get a Zillow Showcase℠ listing at no additional cost and you could sell for .
    $189,700
    2% more
    +$3,794
    With Zillow Showcase(estimated)
    $193,494