Welcome to this beautifully maintained 4-bedroom, 2.5-bath home featuring a finished basement, fenced backyard, and numerous recent improvements that make it truly move-in ready. Freshly painted throughout the first and second floors, this home offers a bright, modern feel from the moment you step into the impressive two-story foyer. The main level showcases brand-new luxury vinyl plank flooring throughout and an open-concept layout perfect for today's lifestyle. The formal living and dining areas flow seamlessly into the spacious eat-in kitchen, complete with a large center island, stainless steel appliances, and tile backsplash. The kitchen opens directly to the inviting family room featuring a cozy gas fireplace, creating the ideal space for entertaining and everyday living. A convenient powder room completes the first floor. The fully finished basement adds valuable living space and features brand-new carpeting, a built-in bar, and additional storage areas—perfect for a recreation room, media room, home gym, or game-day gatherings. Upstairs, the spacious primary suite offers a large walk-in closet and a private en-suite bath. Three additional bedrooms and a full hall bathroom provide plenty of room for family, guests, or home office needs. The convenience of a second-floor laundry room makes everyday chores easier and keeps everything right where you need it. Step outside to a generously sized deck overlooking the level, fully fenced backyard, providing the perfect setting for outdoor entertaining, pets, play, and added privacy. With fresh paint, new LVP flooring, new basement carpeting, an open floor plan, and exceptional indoor and outdoor living spaces, this updated home offers everything today's buyers are searching for. Don't miss the opportunity to make this beautiful property your next home!
Sold for $480,000
$480,000
101 S Keystone Way #78, Coatesville, PA 19320
4beds
2,379sqft
Single Family Residence
Built in 2003
10,750 Square Feet Lot
$483,400 Zestimate®
$202/sqft
$3,026 Estimated rent
Home value
$483,400
$459,000 - $508,000
$3,026/mo
Zestimate® history
Owner options
List your home for rent
$3,026/mo
Rent Zestimate®
Find your next renter with Zillow Rental Manager. Plus, with online applications, you can quickly screen prospective tenants – for free.
$3,026/mo
Rent Zestimate®
Refinance and save
$3,455/mo
Est. payment
Refinancing to a lower rate could help reduce your monthly payments and save thousands over the life of the loan.
$3,455/mo
Est. payment
Explore your selling options
Work with a Zillow partner agent
Leverage their expertise and Zillow's premium Showcase listings to get your home seen by more buyers.
Get startedList with your own agent
Get your home in front of millions of buyers by listing it on Zillow.
Learn how to do itSell it yourself
Take full control of how buyers see your home on Zillow by listing For Sale by Owner (FSBO).
List your homeWhat's special
Finished basementFully finished basementGenerously sized deckFresh paintOpen floor planNew basement carpetingPrivate en-suite bath
Zillow last checked:
Listing updated:
Listed by:
Janet Pilacik 484-374-9549,
Coldwell Banker Realty
Bought with:
Brad Weisman, AB069629
Keller Williams Platinum Realty - Wyomissing
Source: Bright MLS,MLS#: PACT2129600
Facts & features
Interior
Bedrooms & bathrooms
- Bedrooms: 4
- Bathrooms: 3
- Full bathrooms: 2
- 1/2 bathrooms: 1
- Main level bathrooms: 1
Rooms
- Room types: Living Room, Dining Room, Primary Bedroom, Bedroom 2, Bedroom 3, Kitchen, Family Room, Bedroom 1, Attic
Primary bedroom
- Level: Upper
- Area: 306 Square Feet
- Dimensions: 18 X 17
Primary bedroom
- Features: Walk-In Closet(s)
- Level: Unspecified
Bedroom 1
- Level: Upper
- Area: 110 Square Feet
- Dimensions: 10 X 11
Bedroom 2
- Level: Upper
- Area: 120 Square Feet
- Dimensions: 10 X 12
Bedroom 3
- Level: Upper
- Area: 144 Square Feet
- Dimensions: 12 X 12
Other
- Features: Attic - Access Panel
- Level: Unspecified
Dining room
- Level: Main
- Area: 110 Square Feet
- Dimensions: 10 X 11
Family room
- Level: Main
- Area: 168 Square Feet
- Dimensions: 14 X 12
Kitchen
- Features: Kitchen - Electric Cooking
- Level: Main
- Area: 160 Square Feet
- Dimensions: 10 X 16
Living room
- Features: Fireplace - Other
- Level: Main
- Area: 168 Square Feet
- Dimensions: 14 X 12
Heating
- Forced Air, Propane
Cooling
- Central Air, Electric
Appliances
- Included: Dishwasher, Refrigerator, Disposal, Water Heater
- Laundry: Upper Level
Features
- Ceiling Fan(s), Air Filter System, Bathroom - Stall Shower, Eat-in Kitchen, Cathedral Ceiling(s), 9'+ Ceilings
- Flooring: Wood, Carpet, Vinyl
- Basement: Full
- Number of fireplaces: 1
Interior area
- Total structure area: 2,379
- Total interior livable area: 2,379 sqft
- Finished area above ground: 2,379
- Finished area below ground: 0
Property
Parking
- Total spaces: 2
- Parking features: Garage Faces Front, Oversized, Attached
- Attached garage spaces: 2
Accessibility
- Accessibility features: None
Features
- Levels: Two
- Stories: 2
- Patio & porch: Deck
- Pool features: None
Lot
- Size: 10,750 Square Feet
- Features: Front Yard
Details
- Additional structures: Above Grade, Below Grade
- Parcel number: 4704 0540
- Zoning: R10
- Special conditions: Standard
Construction
Type & style
- Home type: SingleFamily
- Architectural style: Colonial
- Property subtype: Single Family Residence
Materials
- Vinyl Siding, Stone
- Foundation: Concrete Perimeter
- Roof: Pitched,Shingle
Condition
- New construction: No
- Year built: 2003
Utilities & green energy
- Electric: 200+ Amp Service
- Sewer: Public Sewer
- Water: Public
- Utilities for property: Cable Connected
Community & HOA
Community
- Security: Security System
- Subdivision: Brook Crossing
HOA
- Has HOA: Yes
- Services included: Common Area Maintenance, Snow Removal, Sewer
- HOA fee: $200 annually
Location
- Region: Coatesville
- Municipality: EAST FALLOWFIELD TWP
Financial & listing details
- Price per square foot: $202/sqft
- Tax assessed value: $150,420
- Annual tax amount: $8,014
- Date on market: 7/10/2026
- Listing agreement: Exclusive Right To Sell
- Listing terms: Cash,Conventional
- Inclusions: All Kitchen Appliances, Washer, Dryer
- Ownership: Fee Simple
Price history
| Date | Event | Price |
|---|---|---|
| 8/25/2026 | Sold | $480,000+2.1%$202/sqft |
Source:  Bright MLS #PACT2129600 Report a problem Bright MLS #PACT2129600 Report a problem | ||
| 7/13/2026 | Pending sale | $469,900$198/sqft |
Source: Bright MLS #PACT2129600 Report a problem | ||
| 7/10/2026 | Listed for sale | $469,900$198/sqft |
Source: Bright MLS #PACT2129600 Report a problem | ||
Public tax history
Tax history is unavailable.
Neighborhood: 19320
Nearby homes
- $480,0004 bd3 ba2.3k sqft101 S Keystone Way, Coatesville, PA 19320Sold

- $434,8004 bd2 ba2.2k sqft122 Nassau Ln, Coatesville, PA 19320Off Market
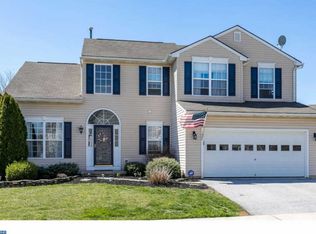
- $418,0004 bd3 ba1.8k sqft105 N Partridge Way, Coatesville, PA 19320Off Market

- $498,4004 bd3 ba2.2k sqft103 S Keystone Way, Coatesville, PA 19320Off Market
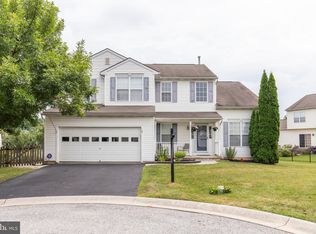
- $453,3004 bd2 ba2.2k sqft103 S Keystone Way, E Fallowfield, PA 19320Off Market
- $409,3003 bd2 ba1.7k sqft100 S Keystone Way, East Fallowfield, PA 19320Off Market
- $412,0003 bd2 ba1.9k sqft103 N Partridge Way, Coatesville, PA 19320Off Market
- $437,8004 bd2 ba2.2k sqft100 N Keystone Way, Coatesville, PA 19320Off Market
Nearby schools
GreatSchools rating
- 5/10East Fallowfield Elementary SchoolGrades: K-5Distance: 1.5 mi
- 5/10Scott Middle SchoolGrades: 6-7Distance: 2.4 mi
- 4/10Coatesville Area Senior High SchoolGrades: 10-12Distance: 2.9 mi
Schools provided by the listing agent
- District: Coatesville Area
Source: Bright MLS. This data may not be complete. We recommend contacting the local school district to confirm school assignments for this home.
Get a cash offer in 3 minutes
Find out how much your home could sell for in as little as 3 minutes with a no-obligation cash offer.
Estimated market value
$483,400
Get a cash offer in 3 minutes
Find out how much your home could sell for in as little as 3 minutes with a no-obligation cash offer.
Estimated market value
$483,400
- Pennsylvania
- Chester County
- Coatesville
- 19320
- 101 S Keystone Way Unit 78
