Skip main navigation
Contingent
  • $349,900

    101 S Lancaster Dr, Bolingbrook, IL 60440

    4beds
    --sqft
    : 
    $2,507/mo
    Get pre-qualified
    Single Family Residence
    Built in 1970
    8,653 Square Feet Lot
    $-- Zestimate®
    $--/sqft
    $-- HOA

    What's special

    Lush landscapingMain-floor bedroomsStriking curb appealFresh new carpet throughoutSleek stainless steel appliancesLovely kitchenFormal dining room
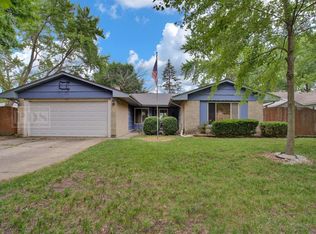
    RATE BUY DOWN AVAILABLE! WOW! This move-in ready and exceptionally well-maintained 4-bedroom, 2-bathroom raised ranch in desirable Bolingbrook is a true gem! From the moment you arrive, you'll be captivated by the striking curb appeal featuring lush landscaping, an impressive stone front with crisp siding, a spacious driveway, and a 2-car garage. Step inside to find an inviting, light-filled interior showcasing fresh new carpet throughout the sunny living room, formal dining room, and main-floor bedrooms. The lovely kitchen shines with sleek stainless steel appliances and durable luxury vinyl plank flooring. Upstairs offers three cozy bedrooms, while the lower level features a fourth bedroom and a full bath-making it the ideal private retreat for guests or an in-law suite. Complete with a beautiful backyard and an unbeatable location near top-rated schools, scenic parks, and convenient shopping, this home won't last long-book your showing today!
    --
    1,290
    views
    67
    saves

    Likely to sell faster than

    Zillow last checked:

    Listing updated:

    Listed by:

    Ivan Santos 786-498-7978,

    O'Neil Property Group, LLC

    Source: MRED as distributed by MLS GRID,MLS#: 12727199MLS Logo

      Facts & features

      Interior

      Bedrooms & bathrooms
      • Bedrooms: 4
      • Bathrooms: 2
      • Full bathrooms: 2
      Rooms
      • Room types: Recreation Room
      Primary bedroom
      • Features: Bathroom (Full)
      • Level: Main
      • Area: 187 Square Feet
      • Dimensions: 17X11
      Bedroom 2
      • Level: Main
      • Area: 156 Square Feet
      • Dimensions: 12X13
      Bedroom 3
      • Level: Main
      • Area: 90 Square Feet
      • Dimensions: 10X9
      Bedroom 4
      • Level: Lower
      • Area: 189 Square Feet
      • Dimensions: 21X9
      Dining room
      • Level: Main
      • Area: 110 Square Feet
      • Dimensions: 10X11
      Kitchen
      • Level: Main
      • Area: 154 Square Feet
      • Dimensions: 14X11
      Living room
      • Level: Main
      • Area: 221 Square Feet
      • Dimensions: 17X13
      Recreation room
      • Level: Lower
      • Area: 299 Square Feet
      • Dimensions: 23X13
      Heating
      • Natural Gas
      Cooling
      • Central Air
      Appliances
      • Included: Range, Microwave, Dishwasher, Refrigerator
      Features
      • Basement: None
      Interior area
      • Total structure area: 0

      Property

      Parking
      • Total spaces: 6
      • Parking features: Asphalt, Yes, Garage Owned, Attached, Driveway, Owned, Garage
      • Attached garage spaces: 2
      • Has uncovered spaces: Yes
      Accessibility
      • Accessibility features: No Disability Access
      Lot
      • Size: 8,653 Square Feet
      Details
      • Parcel number: 1202151040120000
      • Special conditions: None

      Construction

      Type & style
      • Home type: SingleFamily
      • Property subtype: Single Family Residence
      Materials
      • Vinyl Siding, Brick
      Condition
      • New construction: No
      • Year built: 1970

      Utilities & green energy

      • Sewer: Public Sewer
      • Water: Public

      Community & HOA

      HOA
      • Services included: None
      Location
      • Region: Bolingbrook

      Financial & listing details

      • Tax assessed value: $284,193
      • Annual tax amount: $3,343
      • Date on market: 8/10/2026
      • Ownership: Fee Simple

        Estimated market value

        Not available

        Estimated sales range

        Not available

        Not available

        Price history

        Price history is unavailable.

        Public tax history

        YearProperty taxesTax assessment
        2024$3,343 -4.8%$94,731 +11.1%
        2023$3,512 -13.8%$85,235 +14.2%
        2022$4,072 -1.8%$74,606 +6.9%
        2021$4,148 -0.5%$69,758 +3.4%
        2020$4,167 -2%$67,464 +5%
        2019$4,251 -0.7%$64,251 +6.6%
        2018$4,279 -0.9%$60,290 +5.5%
        2017$4,318 -2.4%$57,147 +5%
        2016$4,424 -3.2%$54,400 +4.2%
        2015$4,572 $52,200
        2014$4,572 +3%$52,200
        2013$4,437 +2.2%$52,200 -3.2%
        2012$4,343 +8.1%$53,900 -4.8%
        2011$4,019 +5%$56,600 -15%
        2010$3,827 +5.5%$66,600 -10%
        2009$3,628 +5.8%$74,000
        2008$3,428 $74,000 +4.1%
        2007-- $71,100
        2006$3,577 -11%$71,100 +19.9%
        2005$4,021 +10.4%$59,300 +10%
        2004$3,642 +2.4%$53,900 +4.7%
        2003$3,558 +4.3%$51,500 +10%
        2002$3,410 -4.7%$46,800
        2001$3,576 +22.6%$46,800 +15.3%
        2000$2,916 $40,600
        Find assessor info on the county website

        Monthly payment

        Est. payment

        Payment breakdown

        Explore the cost of this home by adjusting the details. Changes won't be saved.
        All calculations are estimates and provided by Zillow, Inc. for informational purposes only. Actual amounts may vary.
        HOA fees may include property taxes on listings classified as Co-Ops. Contact the listing agent and/or owner for fee details.
        See how much you could borrow to make a competitive offer.

        Climate risks

        Neighborhood: 60440

        Getting around

        56 / 100
        Somewhat Walkable
        44 / 100
        Somewhat Bikeable

        Nearby schools

        GreatSchools rating
        Schools provided by the listing agent
        • District: 365U

        Source: MRED as distributed by MLS GRID. This data may not be complete. We recommend contacting the local school district to confirm school assignments for this home.

        A local agent can set up tours, give advice and negotiate with sellers.

        A local lender can help you make sure your offer is ready when you are.

        Browse local experts