Skip main navigation
Sold for $215,000
  • $215,000

    101 S Lucille St, Beverly Hills, FL 34465

    2beds
    1,446sqft
    Single Family Residence
    Built in 1980
    0.31 Acres Lot
    $215,400 Zestimate®
    $149/sqft
    $1,641 Estimated rent

    Home value

    $215,400

    $187,000 - $248,000

    $1,641/mo

    Zestimate® history
    Loading
    Loading...

    Owner options

    List your home for rent

    $1,641/mo

    Rent Zestimate®

    Find your next renter with Zillow Rental Manager. Plus, with online applications, you can quickly screen prospective tenants – for free.

    Learn more

    $1,641/mo

    Rent Zestimate®

    Refinance and save

    $1,526/mo

    Est. payment

    Refinancing to a lower rate could help reduce your monthly payments and save thousands over the life of the loan.

    See today's rates

    $1,526/mo

    Est. payment

    Explore your selling options

    Work with a Zillow partner agent

    Leverage their expertise and Zillow's premium Showcase listings to get your home seen by more buyers.

    Get started

    List with your own agent

    Get your home in front of millions of buyers by listing it on Zillow.

    Learn how to do it

    Sell it yourself

    Take full control of how buyers see your home on Zillow by listing For Sale by Owner (FSBO).

    List your home

    What's special

    Shed for additional storageFig and grapefruit treesCovered front porchGenerous number of windowsBreakfast nookSeamless functional flowComfortably spacious living space
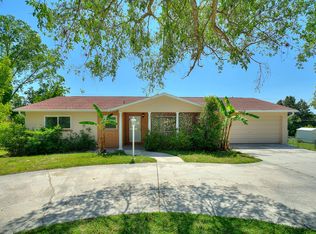
    ALL THE COMFORTS OF HOME!... Nestled on a quiet street in Beverly Hills, this lovely 1446 sqft home sits on 1.5 lots totaling .31 acres and has everything you need to pique your interest and make it your own. A very inviting, covered front porch with plenty of room for rockers, greets you as you walk up. Inside you will find delightful simplicity! The “Back to Basics” floorplan provides you with a seamless, functional flow, as well as a comfortably spacious living space with 2 bedrooms, 2 bathrooms, a living room/dining room combo, separate family room and kitchen with breakfast nook. The generous number of windows throughout floods the home with an abundance of warm, natural light. The “Function over Form” galley kitchen is timeless and features plenty of cabinets and countertop space. The breakfast nook is an absolute treat whether you enjoy a morning coffee while you contemplate your day or have to eat and run. The master bedroom features a walk-in closet and ensuite with tiled half walls and a tiled shower w/ sliding glass door. The family room is surrounded by windows and provides a welcome retreat that overlooks the backyard. Continue to follow the natural light and step out onto the NEW in 2024, large 16’ x 17’ screened lanai for a breath of fresh Florida air. Fig & grapefruit trees for the gardener & plenty of room to add a pool for the swimmer. NEW WATER HEATER IN 2025! Laundry room w/ Freezer, as well as a shed for additional storage are a plus! Blink Security System w/ Cameras for safety & security! Public water & sewer for convenience! All this is located right in the HEART OF BEVERLY HILLS. An AMAZING LOCATION where literally, less than 5 minutes away, you will find the Community Park, the Boys & Girls Club, public library, Lake Beverly, shopping, medical offices, pharmacies & schools. NO HOA! NO FLOOD ZONE! A FREE 1-YR HOME WARRANTY for PEACE of MIND is OFFERED as a GIFT to the BUYER!

    Zillow last checked:

    Listing updated:

    Listed by:

    Lynn Harris 352-269-8499,

    ERA American Suncoast Realty

    Bought with:

    Isabelita M Maye, SL3515055

    BHHS Florida Properties Group

    Source: Realtors Association of Citrus County,MLS#: 843809MLS LogoOriginating MLS: Realtors Association of Citrus County

    Facts & features

    Interior

    Bedrooms & bathrooms
    • Bedrooms: 2
    • Bathrooms: 2
    • Full bathrooms: 2
    Primary bedroom
    • Description: Flooring: Carpet
    • Features: Ceiling Fan(s), Primary Suite
    • Level: Main
    • Dimensions: 16.00 x 15.00
    Kitchen
    • Description: Flooring: Tile
    • Features: Ceiling Fan(s), Eat-in Kitchen
    • Level: Main
    • Dimensions: 9.00 x 16.00
    Living room
    • Description: Flooring: Tile
    • Features: Ceiling Fan(s)
    • Level: Main
    • Dimensions: 17.00 x 13.00
    Heating
    • Heat Pump
    Cooling
    • Central Air
    Appliances
    • Included: Dryer, Electric Oven, Electric Range, Freezer, Microwave, Refrigerator, Water Heater, Washer
    • Laundry: Laundry - Living Area
    Features
    • Eat-in Kitchen, Laminate Counters, Main Level Primary, Primary Suite, Shower Only, Separate Shower, Walk-In Closet(s), Window Treatments, First Floor Entry
    • Flooring: Carpet, Tile, Vinyl
    • Windows: Blinds
    Interior area
    • Total structure area: 2,276
    • Total interior livable area: 1,446 sqft

    Property

    Parking
    • Total spaces: 2
    • Parking features: Attached, Concrete, Driveway, Garage, Private, Garage Door Opener
    • Attached garage spaces: 2
    • Has uncovered spaces: Yes
    Features
    • Levels: One
    • Stories: 1
    • Exterior features: Sprinkler/Irrigation, Landscaping, Rain Gutters, Concrete Driveway
    • Pool features: None
    Lot
    • Size: 0.31 Acres
    • Dimensions: 112 x 120
    • Features: Rectangular, Sloped
    Details
    • Additional structures: Shed(s)
    • Parcel number: 1484022
    • Zoning: MDR
    • Special conditions: Standard,Listed As-Is

    Construction

    Type & style
    • Home type: SingleFamily
    • Architectural style: Detached,One Story
    • Property subtype: Single Family Residence
    Materials
    • Block, Concrete, Vinyl Siding
    • Foundation: Block, Slab
    • Roof: Asphalt,Shingle,Ridge Vents
    Condition
    • New construction: No
    • Year built: 1980

    Utilities & green energy

    • Sewer: Public Sewer
    • Water: Public

    Community & HOA

    Community
    • Features: Clubhouse, Playground, Park, Shopping
    • Security: Security System, Smoke Detector(s)
    • Subdivision: Beverly Hills
    HOA
    • Has HOA: No
    Location
    • Region: Beverly Hills

    Financial & listing details

    • Price per square foot: $149/sqft
    • Tax assessed value: $164,154
    • Annual tax amount: $614
    • Date on market: 4/18/2025
    • Cumulative days on market: 42 days
    • Listing terms: Cash,Conventional,FHA,USDA Loan,VA Loan
    • Road surface type: Paved

    Price history

    DateEventPrice
    6/27/2025Sold$215,000$149/sqft
    Source: Realtors Association of Citrus County #843809 Report a problem
    5/7/2025Pending sale$215,000$149/sqft
    Source: Realtors Association of Citrus County #843809 Report a problem
    4/18/2025Listed for sale$215,000-4.4%$149/sqft
    Source: Realtors Association of Citrus County #843809 Report a problem
    4/5/2025Listing removed$225,000$156/sqft
    Source: Realtors Association of Citrus County #842539 Report a problem
    3/13/2025Listed for sale$225,000+389.1%$156/sqft
    Source: Realtors Association of Citrus County #842539 Report a problem
    11/21/2000Sold$46,000$32/sqft
    Source: Public Record Report a problem

    Public tax history

    YearProperty taxesTax assessment
    2025$688 +11.9%$65,494 +8.2%
    2024$614 +0.8%$60,535 +3%
    2023$609 +3.8%$58,772 +3%
    2022$587 +3.6%$57,060 +3%
    2021$566 +11.4%$55,398 +1.4%
    2020$508 +0.3%$54,633 +2.3%
    2019$507 +5.5%$53,405 +1.9%
    2018$480 $52,409 +2.1%
    2017$480 -0.4%$51,331 +2.1%
    2016$482 -1.7%$50,275 +0.7%
    2015$491 -0.5%$49,926 +0.8%
    2014$493 +7.7%$49,530 +0%
    2013$458 +5.5%$49,520 -2.6%
    2012$434 -9.9%$50,818 -10%
    2011$481 -7.6%$56,476 -9.9%
    2010$521 -5.6%$62,708 -2.5%
    2009$552 +1.2%$64,336 +0.1%
    2008$545 -12.3%$64,272 +3%
    2007$621 +0.1%$62,400 +2.5%
    2006$621 -5%$60,900 +2.9%
    2005$654 +0.5%$59,200 +3%
    2004$650 +6%$57,500 +1.8%
    2003$613 +6.6%$56,500 +2.4%
    2002$575 +26.5%$55,200 +14.3%
    2000$455 $48,300
    Find assessor info on the county website

    Neighborhood: 34465

    Nearby schools

    GreatSchools rating
    Schools provided by the listing agent
    • Elementary: Forest Ridge Elementary
    • Middle: Lecanto Middle
    • High: Lecanto High

    Source: Realtors Association of Citrus County. This data may not be complete. We recommend contacting the local school district to confirm school assignments for this home.

    Get a cash offer in 3 minutes
    Find out how much your home could sell for in as little as 3 minutes with a no-obligation cash offer.
    Estimated market value
    $215,400
    Get a cash offer in 3 minutes
    Find out how much your home could sell for in as little as 3 minutes with a no-obligation cash offer.
    Estimated market value
    $215,400