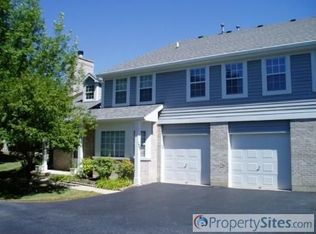
Large corner unit, spacious 3 bedroom 2 and a half bath townhouse. Well maintained rental, pride in ownership. Freshly painted throughout unit. Features vaulted master and living room, fireplace, sky lights, microwave, dishwasher, full laundry room with washer and dryer. Eat in Kitchen and separate Dining Room area. Walk in closet and ensuite in main bedroom. Park and pond views with patio space. Two car garage. Easy access to shopping, interstate, trains. Naperville 204 school district. Background and credit check for each adult in unit, 650 credit score, income 3 times rent, and 2 year lease preferred. Quick move in possible.
Townhouse for rent
$2,500/mo
Fees may apply
101 S Oakhurst Dr, Aurora, IL 60504
3beds
1,833sqft
Price may not include required fees and charges. Learn more|
Townhouse
Available now
Central air
In unit laundry
2 Attached garage spaces parking
Natural gas, forced air
What's special
Park and pond viewsSeparate dining room areaPatio spaceTwo car garageCorner unit
- 80 days |
- -- |
- -- |
Zillow last checked:
Listing updated:
Travel times

Let’s turn your rent into credit progress
Build credit history with every on-time payment and get credit for the payment you’re already making.
Facts & features
Interior
Bedrooms & bathrooms
- Bedrooms: 3
- Bathrooms: 3
- Full bathrooms: 2
- 1/2 bathrooms: 1
Heating
- Natural Gas, Forced Air
Cooling
- Central Air
Appliances
- Included: Dishwasher, Disposal, Dryer, Microwave, Range, Refrigerator, Washer
- Laundry: In Unit, Upper Level
Features
- Cathedral Ceiling(s), View, Walk In Closet
- Flooring: Laminate
Interior area
- Total interior livable area: 1,833 sqft
Property
Parking
- Total spaces: 2
- Parking features: Attached, Garage, Covered
- Has attached garage: Yes
- Details: Contact manager
Features
- Exterior features: Attached, Cathedral Ceiling(s), Corner Lot, Exterior Maintenance included in rent, Flooring: Laminate, Garage, Gardener included in rent, Heating system: Forced Air, Heating: Gas, Landscaped, Lot Features: Corner Lot, Landscaped, No Disability Access, No additional rooms, Parking included in rent, Scavenger included in rent, Skylight(s), Snow Removal included in rent, Stainless Steel Appliance(s), Upper Level, Walk In Closet, Yes
- Has view: Yes
- View description: Water View
Details
- Parcel number: 0729115039
Construction
Type & style
- Home type: Townhouse
- Property subtype: Townhouse
Condition
- Year built: 1991
Community & HOA
Location
- Region: Aurora
Financial & listing details
- Lease term: Contact For Details
Price history
| Date | Event | Price |
|---|---|---|
| 6/28/2026 | Price change | $2,500-3.8%$1/sqft |
Source: MRED as distributed by MLS GRID #12634239 Report a problem | ||
| 4/30/2026 | Listed for rent | $2,600+57.6%$1/sqft |
Source: MRED as distributed by MLS GRID #12634239 Report a problem | ||
| 8/24/2015 | Listing removed | $1,650$1/sqft |
Source: United Real Estate - Chicago #09011665 Report a problem | ||
| 8/24/2015 | Pending sale | $1,650-98.8%$1/sqft |
Source: United Real Estate - Chicago #09011665 Report a problem | ||
| 8/15/2015 | Listed for rent | $1,650$1/sqft |
Source: United Real Estate - Chicago #09011665 Report a problem | ||
| 7/6/2009 | Sold | $138,000-4.8%$75/sqft |
Source: Public Record Report a problem | ||
| 2/27/2009 | Listing removed | $144,900$79/sqft |
Source: foreclosure.com Report a problem | ||
| 2/9/2009 | Listed for sale | $144,900-24.1%$79/sqft |
Source: foreclosure.com Report a problem | ||
| 6/6/2005 | Sold | $191,000+17.9%$104/sqft |
Source: Public Record Report a problem | ||
| 4/26/2004 | Sold | $162,000+29.1%$88/sqft |
Source: Public Record Report a problem | ||
| 8/3/1998 | Sold | $125,500$68/sqft |
Source: Public Record Report a problem | ||
Neighborhood: Fox Valley
Nearby schools
GreatSchools rating
- 6/10Mccarty Elementary SchoolGrades: K-5Distance: 0.6 mi
- 6/10Fischer Middle SchoolGrades: 6-8Distance: 1.1 mi
- 9/10Waubonsie Valley High SchoolGrades: 9-12Distance: 0.8 mi