Welcome home to 101 Southpoint Drive, a lovely 2 bedroom, 2.5 bath end townhome with an open concept floor plan nestled on the rolling hillside of historic Chadds Ford and in the award winning Unionville-Chadds Ford School district. Conveniently situated to major commuting routes, West Chester, Kennett Square, and tax free shopping in Delaware. The layout of this fantastic townhome includes a spacious living room with a cozy fireplace and walks out through glass sliders to a side deck with breathtaking views overlooking the lovely hillside and nature abounds. Adjacent to the living room is a spacious and functional kitchen that includes lots of cabinet space, stainless appliances, and a dining area bump out that will fit a large table. For added convenience there is a half bath on the main level. On the upper level you'll find a spacious master suite featuring an adjacent master bath and lots of closet space, a spacious secondary bedroom with a walk in closet / storage space, a hall bath and an upper floor laundry. The lower level features additional finished living space. Recent updates include new Hardie Plank exterior siding (2024) installed by the condo association, an updated roof (2011) installed by the condo association, newer Pella energy efficient windows installed by the condo association throughout the home, including a new sliding glass door, and a new expanded deck with pressure treated wood (2022) installed by the condo association. The attached one-car garage has extra shelving that is great for storage. The entire property has been professionally painted in warm neutral colors (2024) and all carpet was replaced (2024). This turn key home is move in ready with nothing to do other than move right in and enjoy all that this lovely home and community have to offer. Make an appointment to tour this fantastic home today before its gone.
Sold for $300,000
$300,000
101 S Point Dr #101, Chadds Ford, PA 19317
2beds
2,058sqft
Townhouse
Built in 1987
2,178 Square Feet Lot
$323,400 Zestimate®
$146/sqft
$2,778 Estimated rent
Home value
$323,400
$307,000 - $343,000
$2,778/mo
Zestimate® history
Owner options
List your home for rent
$2,778/mo
Rent Zestimate®
Find your next renter with Zillow Rental Manager. Plus, with online applications, you can quickly screen prospective tenants – for free.
$2,778/mo
Rent Zestimate®
Refinance and save
$2,175/mo
Est. payment
Refinancing to a lower rate could help reduce your monthly payments and save thousands over the life of the loan.
$2,175/mo
Est. payment
Explore your selling options
Work with a Zillow partner agent
Leverage their expertise and Zillow's premium Showcase listings to get your home seen by more buyers.
Get startedList with your own agent
Get your home in front of millions of buyers by listing it on Zillow.
Learn how to do itSell it yourself
Take full control of how buyers see your home on Zillow by listing For Sale by Owner (FSBO).
List your homeWhat's special
Cozy fireplaceAdditional finished living spaceRolling hillsideSpacious master suiteUpper floor laundryOpen concept floor planNew expanded deck
Zillow last checked:
Listing updated:
Listed by:
John Williams 610-406-7905,
VRA Realty
Bought with:
NON MEMBER, 0225194075
Non Subscribing Office
Source: Bright MLS,MLS#: PADE2080050
Facts & features
Interior
Bedrooms & bathrooms
- Bedrooms: 2
- Bathrooms: 3
- Full bathrooms: 2
- 1/2 bathrooms: 1
- Main level bathrooms: 1
Rooms
- Room types: Living Room, Primary Bedroom, Bedroom 2, Kitchen, Foyer, Laundry, Other, Bathroom 2, Primary Bathroom, Half Bath
Basement
- Area: 218
Heating
- Heat Pump, Electric
Cooling
- Central Air, Electric
Appliances
- Included: Built-In Range, Microwave, Dishwasher, Dryer, Oven, Self Cleaning Oven, Refrigerator, Stainless Steel Appliance(s), Washer, Electric Water Heater
- Laundry: Upper Level, Laundry Room
Features
- Bathroom - Stall Shower, Bathroom - Tub Shower, Breakfast Area, Combination Kitchen/Dining, Dining Area, Floor Plan - Traditional, Kitchen - Table Space, Kitchen - Gourmet, Pantry, Primary Bath(s), Recessed Lighting
- Flooring: Carpet, Wood, Ceramic Tile
- Basement: Garage Access,Interior Entry,Improved,Exterior Entry,Partially Finished,Walk-Out Access
- Number of fireplaces: 1
- Fireplace features: Wood Burning
Interior area
- Total structure area: 2,058
- Total interior livable area: 2,058 sqft
- Finished area above ground: 1,840
- Finished area below ground: 218
Property
Parking
- Total spaces: 4
- Parking features: Storage, Basement, Garage Faces Front, Garage Door Opener, Inside Entrance, Attached, Driveway, Parking Lot
- Attached garage spaces: 1
- Uncovered spaces: 1
Accessibility
- Accessibility features: None
Features
- Levels: Two
- Stories: 2
- Patio & porch: Deck
- Pool features: None
- Has view: Yes
- View description: Scenic Vista, Trees/Woods
Lot
- Size: 2,178 Square Feet
- Features: Backs to Trees, Rear Yard, Private, Secluded, SideYard(s), Suburban
Details
- Additional structures: Above Grade, Below Grade
- Parcel number: 04000028335
- Zoning: RESIDENTIAL
- Special conditions: Standard
Construction
Type & style
- Home type: Townhouse
- Architectural style: Traditional
- Property subtype: Townhouse
Materials
- Frame, HardiPlank Type
- Foundation: Block, Concrete Perimeter, Permanent
- Roof: Architectural Shingle
Condition
- Very Good
- New construction: No
- Year built: 1987
Utilities & green energy
- Sewer: Public Sewer
- Water: Community
- Utilities for property: Underground Utilities
Community & HOA
Community
- Condo and coop fee: $500 monthly
- Subdivision: Southpoint
HOA
- Has HOA: No
- Services included: All Ground Fee, Common Area Maintenance, Maintenance Structure, Lawn Care Front, Lawn Care Rear, Lawn Care Side, Maintenance Grounds, Management, Reserve Funds, Snow Removal, Trash, Water
- HOA name: Southpoint Community Association
Location
- Region: Chadds Ford
- Municipality: CHADDS FORD TWP
Financial & listing details
- Price per square foot: $146/sqft
- Tax assessed value: $225,180
- Annual tax amount: $4,614
- Date on market: 11/26/2024
- Listing agreement: Exclusive Right To Sell
- Inclusions: Kitchen Refrigerator, Washer, Dryer; As Is, No Value Assigned.
- Ownership: Fee Simple
Price history
| Date | Event | Price |
|---|---|---|
| 1/17/2025 | Sold | $300,000$146/sqft |
Source:  Bright MLS #PADE2080050 Report a problem Bright MLS #PADE2080050 Report a problem | ||
| 12/12/2024 | Contingent | $300,000$146/sqft |
Source: Bright MLS #PADE2080050 Report a problem | ||
| 11/26/2024 | Listed for sale | $300,000$146/sqft |
Source: Bright MLS #PADE2080050 Report a problem | ||
Public tax history
Tax history is unavailable.
Neighborhood: 19317
Nearby homes
- $292,5002 bd3 ba1.5k sqft101 S Point Dr, Chadds Ford, PA 19317Sold
- $293,5002 bd2 ba1.5k sqft101 Southpoint Dr, Chadds Ford, PA 19317Off Market

- $320,7002 bd4 ba1.5k sqft102 S Point Dr, Chadds Ford, PA 19317Off Market
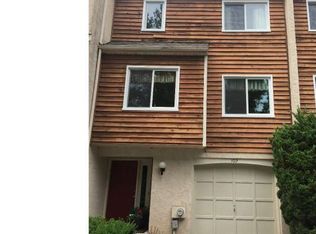
- $341,6002 bd2 ba1.8k sqft105 S Point Dr, Chadds Ford, PA 19317Off Market
- $325,1002 bd3 ba1.5k sqft201 S Point Dr, Chadds Ford, PA 19317Off Market
- $347,2002 bd2 ba1.8k sqft202 S Point Dr, Chadds Ford, PA 19317Off Market
- $314,7002 bd2 ba1.5k sqft203 S Point Dr, Chadds Ford, PA 19317Off Market
- $307,0002 bd1 ba1.8k sqft204 S Point Dr, Chadds Ford, PA 19317Off Market
Nearby schools
GreatSchools rating
- 9/10Chadds Ford El SchoolGrades: K-5Distance: 2.1 mi
- 9/10Charles F Patton Middle SchoolGrades: 6-8Distance: 8.5 mi
- 9/10Unionville High SchoolGrades: 9-12Distance: 8.5 mi
Schools provided by the listing agent
- Elementary: Chadds Ford
- Middle: Patton
- High: Unionville
- District: Unionville-chadds Ford
Source: Bright MLS. This data may not be complete. We recommend contacting the local school district to confirm school assignments for this home.
Get a cash offer in 3 minutes
Find out how much your home could sell for in as little as 3 minutes with a no-obligation cash offer.
Estimated market value
$323,400
Get a cash offer in 3 minutes
Find out how much your home could sell for in as little as 3 minutes with a no-obligation cash offer.
Estimated market value
$323,400
- Pennsylvania
- Delaware County
- Chadds Ford
- 19317
- 101 S Point Dr Unit 101
