Enjoy easy, low-maintenance living in this inviting 2-bedroom, 1.5-bath condo located in the highly desirable Derby School District! The main floor offers an open-concept layout with a spacious kitchen featuring an eating bar that flows seamlessly into the dining area and comfortable living room with a cozy fireplace—perfect for everyday living and entertaining. Upstairs, you'll find two generously sized bedrooms, a full bathroom, and a versatile loft area that makes an ideal home office, reading nook, or flex space. The partially finished basement provides additional living space along with plenty of storage to meet your needs. Conveniently located near restaurants, shopping, and everyday amenities, this condo offers the perfect combination of comfort, convenience, and carefree living. Whether you're a first-time buyer, looking to downsize, or seeking a low-maintenance lifestyle, this home is ready to welcome you!
Active
Price cut: $10K (8/1)
$160,000
101 S Rock Rd APT 7, Derby, KS 67037
2beds
1,408sqft
:
Get pre-qualified$1,471/mo
Comm Hsing/Condo/TH/Co-Op
Built in 1988
-- sqft lot
$158,700 Zestimate®
$114/sqft
$353/mo HOA
What's special
- 32 days |
- 371 |
- 8 |
Zillow last checked:
Listing updated:
Listed by:
Tyson Bean OFF:316-263-7653,
Pinnacle Realty Group
Source: SCKMLS as distributed by MLS GRID,MLS#: 675587
Facts & features
Interior
Bedrooms & bathrooms
- Bedrooms: 2
- Bathrooms: 2
- Full bathrooms: 1
- 1/2 bathrooms: 1
Primary bedroom
- Description: Carpet
- Level: Upper
- Area: 134.31
- Dimensions: 12.10 x 11.10
Bedroom
- Description: Carpet
- Level: Upper
- Area: 110.23
- Dimensions: 12.10 x 9.11
Dining room
- Description: Carpet
- Level: Main
- Area: 80
- Dimensions: 10 x 8
Family room
- Description: Carpet
- Level: Main
- Area: 152
- Dimensions: 15.2 x 10
Family room
- Description: Luxury Vinyl
- Level: Basement
- Area: 294.45
- Dimensions: 19.5 x 15.1
Kitchen
- Description: Vinyl
- Level: Main
- Area: 112
- Dimensions: 14 x 8
Living room
- Description: Carpet
- Level: Main
- Area: 167.2
- Dimensions: 15.2 x 11
Loft
- Description: Carpet
- Level: Upper
- Area: 110.23
- Dimensions: 12.1 x 9.11
Storage
- Description: Concrete
- Level: Basement
- Area: 409.21
- Dimensions: 27.10 x 15.1
Heating
- Forced Air, Natural Gas
Cooling
- Central Air, Electric
Appliances
- Included: Dishwasher, Disposal, Microwave, Refrigerator, Range, Washer, Dryer
- Laundry: Upper Level, Laundry Room, 220 equipment
Features
- Ceiling Fan(s)
- Flooring: Laminate
- Doors: Storm Door(s)
- Windows: Window Coverings-All, Storm Window(s), Skylight(s)
- Basement: Unfinished
- Number of fireplaces: 1
- Fireplace features: One, Living Room, Wood Burning, Blower Fan, Glass Doors
Interior area
- Total interior livable area: 1,408 sqft
- Finished area above ground: 1,408
- Finished area below ground: 0
Property
Parking
- Total spaces: 1
- Parking features: Detached, Garage Door Opener
- Garage spaces: 1
Features
- Levels: Two
- Stories: 2
- Patio & porch: Covered
- Exterior features: Balcony, Guttering - ALL
- Has private pool: Yes
- Pool features: Community, In Ground
Lot
- Features: Cul-De-Sac, Standard
Details
- Parcel number: 2330701402001.07
Construction
Type & style
- Home type: Condo
- Architectural style: Traditional
- Property subtype: Comm Hsing/Condo/TH/Co-Op
Materials
- Frame w/Less than 50% Mas
- Foundation: Full, No Basement Windows
- Roof: Composition
Condition
- Year built: 1988
Utilities & green energy
- Gas: Natural Gas Available
- Utilities for property: Sewer Available, Natural Gas Available, Public
Community & HOA
Community
- Features: Sidewalks, Lake, Playground
- Subdivision: KENSINGTON PLACE CONDOMINIUM
HOA
- Has HOA: Yes
- Services included: Maintenance Structure, Insurance, Maintenance Grounds, Snow Removal, Trash, Gen. Upkeep for Common Ar
- HOA fee: $4,239 annually
Location
- Region: Derby
Financial & listing details
- Price per square foot: $114/sqft
- Tax assessed value: $138,700
- Annual tax amount: $2,070
- Date on market: 7/7/2026
- Cumulative days on market: 33 days
- Ownership: Individual
- Road surface type: Paved
Estimated market value
$158,700
$151,000 - $167,000
$1,479/mo
Price history
Price history is unavailable.
Public tax history
| Year | Property taxes | Tax assessment |
|---|---|---|
| 2025 | $2,074 +14.1% | $15,951 +14.3% |
| 2024 | $1,819 -4.4% | $13,961 |
| 2023 | $1,902 +18.8% | $13,961 |
| 2022 | $1,601 +1.8% | -- |
| 2021 | $1,572 | -- |
| 2020 | -- | $10,649 +4% |
| 2019 | -- | $10,235 -3.4% |
| 2018 | -- | $10,592 |
| 2017 | -- | -- |
| 2016 | -- | -- |
| 2015 | -- | -- |
| 2014 | -- | -- |
| 2013 | -- | -- |
| 2012 | -- | -- |
| 2011 | -- | $9,488 -4.9% |
| 2008 | -- | $9,982 -4.2% |
| 2007 | -- | $10,419 +6.2% |
| 2006 | -- | $9,810 +3.1% |
| 2005 | -- | $9,511 |
| 2004 | -- | $9,511 |
| 2003 | -- | $9,511 +12.1% |
| 2002 | -- | $8,487 +6% |
| 2000 | -- | $8,004 |
Find assessor info on the county website
Monthly payment
Est. payment
Payment breakdown
Explore the cost of this home by adjusting the details. Changes won't be saved.Climate risks
Neighborhood: 67037
Nearby schools
GreatSchools rating
- 7/10Tanglewood Elementary SchoolGrades: PK-5Distance: 0.6 mi
- 5/10Derby Middle SchoolGrades: 6-8Distance: 0.9 mi
- 6/10Derby High SchoolGrades: 9-12Distance: 0.7 mi
Schools provided by the listing agent
- Elementary: Tanglewood
- Middle: Derby
- High: Derby
Source: SCKMLS as distributed by MLS GRID. This data may not be complete. We recommend contacting the local school district to confirm school assignments for this home.
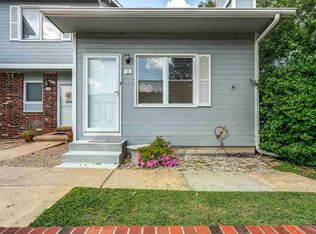
- $140,9002 bd2 ba1.1k sqft101 S Rock Rd APT 1, Derby, KS 67037Off Market
- $142,1002 bd1 ba704 sqft101 S Rock Rd APT 10, Derby, KS 67037Off Market
- $143,8003 bd1 ba704 sqft101 S Rock Rd APT 45, Derby, KS 67037Off Market
- $146,7002 bd2 ba1.4k sqft101 S Rock Rd APT 47, Derby, KS 67037Off Market
- $135,2002 bd2 ba704 sqft101 S Rock Rd APT 48, Derby, KS 67037Off Market
- $135,9002 bd2 ba656 sqft101 S Rock Rd APT 51, Derby, KS 67037Off Market
- $146,6002 bd1 ba656 sqft101 S Rock Rd APT 54, Derby, KS 67037Off Market
- $122,4002 bd1 ba584 sqft101 S Rock Rd APT 55, Derby, KS 67037Off Market
A local agent can set up tours, give advice and negotiate with sellers.
A local lender can help you make sure your offer is ready when you are.
Similar homes
- $159,9002 bd3 ba1.4k sqft101 S Rock Rd APT 2, Derby, KS 67037For Sale
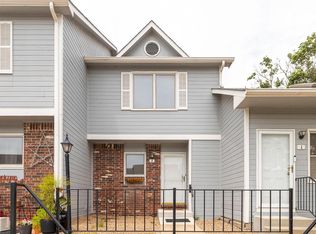 MLS ID #675424, Tonya Wituk, McCurdy Real Estate & Auction, LLC. SCKMLS as distributed by MLS GRID
 - $155,0003 bd2 ba1k sqft203 S Westview Dr, Derby, KS 67037For Sale
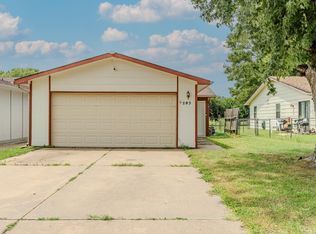 MLS ID #676527, Nathan Tackett, Berkshire Hathaway PenFed Realty. SCKMLS as distributed by MLS GRID
 - $174,9002 bd1 ba1.2k sqft1156 N Lakeview Dr, Derby, KS 67037For Sale
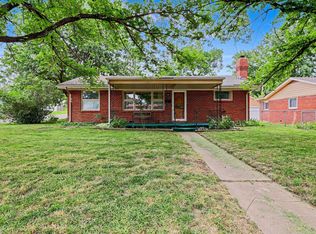 MLS ID #675827, Gary Benjamin, Berkshire Hathaway PenFed Realty. SCKMLS as distributed by MLS GRID
 - $180,0003 bd2 ba1.1k sqft5726 S Vandale Ave, Wichita, KS 67217For Sale
 MLS ID #677016, Langley Hallinger, Bricktown ICT Realty. SCKMLS as distributed by MLS GRID
 - $175,0002 bd3 ba1.4k sqft2221 N Bramblewood St APT 402, Wichita, KS 67226For SaleMLS ID #677111, Peggy Griffith, RE/MAX Premier. SCKMLS as distributed by MLS GRID
- $--3 bd1 ba1.3k sqft725 W Lockwood St, Wichita, KS 67217AuctionMLS ID #676575, Dave Brown, Berkshire Hathaway PenFed Realty. SCKMLS as distributed by MLS GRID
- $157,0003 bd3 ba1.5k sqft8201 E Harry St APT 1503, Wichita, KS 67207For SaleMLS ID #673947, Tina Bell, Heritage 1st Realty. SCKMLS as distributed by MLS GRID
- $192,5003 bd1 ba960 sqft930 N Westview Dr, Derby, KS 67037For SaleMLS ID #672883, Tiffany Wells, Berkshire Hathaway PenFed Realty. SCKMLS as distributed by MLS GRID
- $165,0003 bd2 ba1.3k sqft513 S 1st Ave, Mulvane, KS 67110For SaleMLS ID #674226, Alexander Ake, Fathom Realty KS. SCKMLS as distributed by MLS GRID
- $180,0002 bd2 ba1.1k sqft4034 Danbury St, Wichita, KS 67220For SaleMLS ID #677072, Denise Lewis, Keller Williams Hometown Partners. SCKMLS as distributed by MLS GRID
- $240,0003 bd2 ba1.2k sqft7433 S Pattie St, Haysville, KS 67060For SaleMLS ID #677083, Tihler Church, Banister Real Estate LLC. SCKMLS as distributed by MLS GRID
- $160,0003 bd3 ba1.5k sqft8201 E Harry St APT 1001, Wichita, KS 67207For SaleMLS ID #673588, Chi McKanlam, Keller Williams Signature Partners, LLC. SCKMLS as distributed by MLS GRID
- $175,0002 bd2 ba1.1k sqft209 W Hunter St, Haysville, KS 67060For SaleMLS ID #675534, Josh Roy, Keller Williams Hometown Partners. SCKMLS as distributed by MLS GRID
- $--3 bd1 ba1k sqft1920 E Idlewild Dr, Wichita, KS 67216AuctionMLS ID #676368, Tonya Wituk, McCurdy Real Estate & Auction, LLC. SCKMLS as distributed by MLS GRID
- $162,0003 bd1 ba1k sqft6429 S Keystone St, Haysville, KS 67060For SaleMLS ID #676156, Vince Jones, Second Regency, Inc. SCKMLS as distributed by MLS GRID
- $137,5003 bd2 ba1k sqft1409 E Alta Ave, Wichita, KS 67216For SaleMLS ID #671796, Lisa Herrman, Platinum Realty LLC. SCKMLS as distributed by MLS GRID
- $180,0002 bd1 ba1.5k sqft1032 S Fabrique Dr, Wichita, KS 67218For SaleMLS ID #677126, Megan Leis, RE/MAX Premier. SCKMLS as distributed by MLS GRID
- $147,0003 bd3 ba1.5k sqft8419 E Harry St APT 804, Wichita, KS 67207For SaleMLS ID #674658, Shannon McBride, Elite Real Estate Experts. SCKMLS as distributed by MLS GRID
- $190,0003 bd2 ba1.5k sqft1169 N Lakewind St, Wichita, KS 67212For SaleMLS ID #676974, Janelle Cook, J Russell Real Estate. SCKMLS as distributed by MLS GRID
- $175,0003 bd1 ba1.1k sqft239 Hungerford, Haysville, KS 67067For SaleMLS ID #676793, Leslie Canady, Heritage 1st Realty. SCKMLS as distributed by MLS GRID
