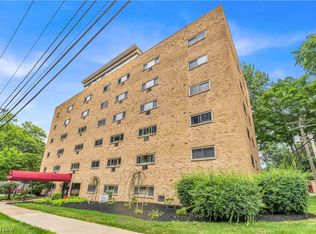
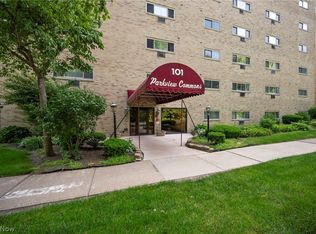
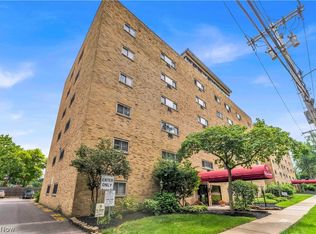
This well-maintained condo in Berea offers an attractive opportunity for investors looking to add an income-producing property to their portfolio. Featuring 2 bedrooms, 1 full bathrooms, the unit offers a practical layout with plenty of room for everyday living. The property features a durable brick exterior.
Inside, the condo has been nicely updated with luxury vinyl plank flooring, fresh neutral-colored paint, and upgraded electrical and lighting fixtures, creating a clean and modern interior. Located within the Tudor House condominium community, residents also have access to community amenities including a swimming pool.
The unit is currently tenant occupied and generating $660 per month in rental income on a month-to-month lease, making it a great option for investors seeking an established rental with immediate cash flow.
Conveniently located near the Cleveland Metroparks, Coe Lake Park, the Berea Municipal Outdoor Pool, shopping, dining, and all the conveniences Berea has to offer.
Full-service property management is available with dedicated teams for leasing, marketing, and tenant relations, as well as rehab and construction services for remote investors.
With an existing tenant, solid monthly rental income, updated interior finishes, garage parking, and community amenities, this Berea condo is a strong addition to any rental portfolio.
No wholesalers, seller financing, or low-ball offers.
Active
$72,000
101 S Rocky River Dr APT 307, Berea, OH 44017
2beds
428sqft
Condominium, Multi Family
Built in 1964
-- sqft lot
$-- Zestimate®
$168/sqft
$186/mo HOA
What's special
Durable brick exteriorGarage parkingLuxury vinyl plank flooringFresh neutral-colored paint
- 9 days |
- 249 |
- 4 |
Zillow last checked:
Listing updated:
Listed by:
Michael Azzam 216-446-7606 mike@theazzamgroup.com,
RE/MAX Haven Realty
Source: MLS Now,MLS#: 5237332 Originating MLS: Akron Cleveland Association of REALTORS
Originating MLS: Akron Cleveland Association of REALTORSFacts & features
Interior
Bedrooms & bathrooms
- Bedrooms: 2
- Bathrooms: 1
- Full bathrooms: 1
- Main level bathrooms: 1
- Main level bedrooms: 2
Heating
- Hot Water, Steam
Cooling
- Wall Unit(s)
Appliances
- Laundry: In Unit
Features
- Basement: None
- Has fireplace: No
Interior area
- Total structure area: 428
- Total interior livable area: 428 sqft
- Finished area above ground: 428
Video & virtual tour
Property
Parking
- Parking features: Parking Lot
Features
- Levels: One
- Stories: 1
Lot
- Size: 56 Square Feet
Details
- Parcel number: 36424819C
Construction
Type & style
- Home type: Condo
- Architectural style: Multiplex
- Property subtype: Condominium, Multi Family
Materials
- Brick
- Roof: Asphalt,Fiberglass
Condition
- Year built: 1964
Utilities & green energy
- Sewer: Public Sewer
- Water: Public
Community & HOA
Community
- Subdivision: Parkview Commons Condo
HOA
- Has HOA: Yes
- Services included: Association Management, Gas, Heat, Maintenance Grounds, Maintenance Structure, Parking, Reserve Fund, Sewer, Snow Removal, Security, Trash, Water
- HOA fee: $186 monthly
- HOA name: Parkview Commons Condo Association
Location
- Region: Berea
Financial & listing details
- Price per square foot: $168/sqft
- Tax assessed value: $35,100
- Annual tax amount: $728
- Date on market: 8/18/2026
- Cumulative days on market: 10 days
- Listing terms: Cash,Other
Estimated market value
Not available
Estimated sales range
Not available
Not available
Price history
| Date | Event | Price |
|---|---|---|
| 8/18/2026 | Listed for sale | $72,000$168/sqft |
Source:  MLS Now #5237332 Report a problem MLS Now #5237332 Report a problem | ||
Public tax history
| Year | Property taxes | Tax assessment |
|---|---|---|
| 2025 | $709 -0.5% | $12,290 |
| 2024 | $713 +47.4% | $12,290 +75.6% |
| 2023 | $484 +0.6% | $7,000 |
| 2022 | $481 +0.5% | $7,000 |
| 2021 | $478 +6.2% | $7,000 +19.7% |
| 2020 | $450 +2.7% | $5,850 +0.2% |
| 2019 | $438 -0.1% | $5,840 -0.2% |
| 2018 | $439 -32.6% | $5,850 -28% |
| 2017 | $650 +7% | $8,130 |
| 2016 | $608 | $8,130 |
| 2015 | $608 -14.3% | $8,130 -14% |
| 2014 | $709 +1.1% | $9,450 |
| 2013 | $701 +3.4% | $9,450 |
| 2012 | $678 +42.9% | $9,450 +34.2% |
| 2011 | $474 +0.9% | $7,040 |
| 2010 | $470 +0.3% | $7,040 |
| 2009 | $468 -3.1% | $7,040 -8.2% |
| 2008 | $484 +2% | $7,670 |
| 2007 | $474 -0.2% | $7,670 |
| 2006 | $475 +0.5% | $7,670 -2.2% |
| 2005 | $472 +0.6% | $7,840 |
| 2004 | $469 +5.1% | $7,840 |
| 2003 | $447 -39.8% | $7,840 +7.1% |
| 2001 | $742 -0.1% | $7,320 |
| 2000 | $742 | $7,320 |
Find assessor info on the county website
Monthly payment
Est. payment
Payment breakdown
Explore the cost of this home by adjusting the details. Changes won't be saved.Climate risks
Neighborhood: 44017
Nearby schools
GreatSchools rating
- 9/10Grindstone Elementary SchoolGrades: PK-4Distance: 0.7 mi
- 5/10Berea-Midpark Middle SchoolGrades: 5-9Distance: 2.8 mi
- 7/10Berea-Midpark High SchoolGrades: 9-12Distance: 0.8 mi
Schools provided by the listing agent
- District: Berea CSD - 1804
Source: MLS Now. This data may not be complete. We recommend contacting the local school district to confirm school assignments for this home.
- $70,0001 bd1 ba-- sqft101 S Rocky River Dr, Berea, OH 44017Sold

- $72,0001 bd1 ba560 sqft101 S Rocky River Dr APT 406, Berea, OH 44017For Sale
- $108,0002 bd1 ba-- sqft101 S Rocky River Dr APT 405, Berea, OH 44017Sold
- $60,000-- bd1 ba500 sqft101 S Rocky River Dr APT 503, Berea, OH 44017Sold

- $72,0002 bd1 ba428 sqft101 S Rocky River Dr APT 407, Berea, OH 44017For Sale
- $108,0002 bd1 ba940 sqft101 S Rocky River Dr APT 401, Berea, OH 44017Sold
- $70,4001 bd1 ba594 sqft104 S Rocky River Dr, Berea, OH 44017Off Market
- $126,2002 bd1 ba940 sqft101 S Rocky River Dr APT 101, Berea, OH 44017Off Market
A local agent can set up tours, give advice and negotiate with sellers.
Similar homes
- $72,0002 bd1 ba428 sqft101 S Rocky River Dr APT 407, Berea, OH 44017For SaleMLS ID #5237410, Michael Azzam, RE/MAX Haven Realty. MLS Now
- $72,0002 bd1 ba428 sqft115 S Rocky River Dr APT 602, Berea, OH 44017For SaleMLS ID #5237412, Michael Azzam, RE/MAX Haven Realty. MLS Now
- $72,0002 bd1 ba428 sqft115 S Rocky River Dr APT 406, Berea, OH 44017For Sale
 MLS ID #5237779, Michael Azzam, RE/MAX Haven Realty. MLS Now
 - $72,0002 bd1 ba428 sqft115 S Rocky River Dr APT 402, Berea, OH 44017For SaleMLS ID #5237411, Michael Azzam, RE/MAX Haven Realty. MLS Now
- $72,0001 bd1 ba560 sqft101 S Rocky River Dr APT 406, Berea, OH 44017For SaleMLS ID #5237473, Michael Azzam, RE/MAX Haven Realty. MLS Now
- $72,0001 bd1 ba560 sqft115 S Rocky River Dr APT 306, Berea, OH 44017For SaleMLS ID #5237486, Michael Azzam, RE/MAX Haven Realty. MLS Now
- $69,9001 bd1 ba520 sqft14567 Madison Ave APT 406, Lakewood, OH 44107For SaleMLS ID #5223132, Dubravka Vidic, Howard Hanna. MLS Now
- $80,0001 bd1 ba640 sqft3675 Clague Rd Unit 408, North Olmsted, OH 44070For SaleMLS ID #5223717, Laura C Williams, Howard Hanna. MLS Now
- $60,0001 bd1 ba520 sqft14567 Madison Ave APT 207, Lakewood, OH 44107For SaleMLS ID #5228385, David M Reddy, Keller Williams Citywide. MLS Now
- $60,0001 bd1 ba520 sqft14567 Madison Ave APT 211, Lakewood, OH 44107For SaleMLS ID #5228389, David M Reddy, Keller Williams Citywide. MLS Now
- $60,0001 bd1 ba520 sqft14567 Madison Ave APT 711, Lakewood, OH 44107For SaleMLS ID #5228390, David M Reddy, Keller Williams Citywide. MLS Now
- $65,000-- bd1 ba400 sqft11720 Edgewater Dr APT 404, Lakewood, OH 44107For Sale By Owner
- $90,0001 bd1 ba443 sqft2769 Hampshire Rd APT 6, Cleveland, OH 44106For SaleMLS ID #5237838, Michael Cancelliere, Howard Hanna. MLS Now
- $65,9001 bd1 ba608 sqft11800 Brookpark Rd #G049, Cleveland, OH 44130New ConstructionWindward Communities
- $95,0001 bd1 ba616 sqft4313 W 52nd St, Cleveland, OH 44144For SaleMLS ID #5222073, Grace Caborn, Keller Williams Greater Metropolitan. MLS Now
- $48,9001 bd1 ba630 sqft16404 Tarkington Ave, Cleveland, OH 44128For Sale By Owner
