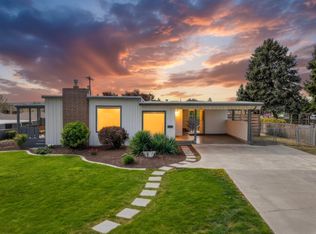
MLS# 293361 Tucked away on a quiet cul-de-sac in Kennewick’s Westwood Estates neighborhood, this inviting single-level home features a newer roof installed less than a year ago, along with exceptional privacy and a beautiful setting surrounded by mature landscaping. Situated on a spacious .21-acre lot, the property provides beautiful outdoor spaces and a peaceful atmosphere while still being conveniently close to everyday amenities. The home features 1,508 sq. ft. of living space with 3 bedrooms and 2 bathrooms, along with a welcoming layout designed for comfortable living. Inside, you’ll find laminate wood flooring throughout most of the home, vaulted ceilings, and an inviting interior filled with natural light. The spacious dining area offers plenty of room for hosting guests while overlooking the beautiful backyard setting. The kitchen is both functional and stylish, featuring quartz countertops, tiled backsplash, breakfast bar seating, and stainless steel appliances—all included with the home. The primary suite serves as a relaxing retreat with an expansive closet and private en-suite bathroom. A well-appointed laundry room provides abundant storage cabinetry to help keep everything organized and comes complete with the washer & dryer. The home also offers a 2-car garage for all your storage needs and includes an additional refrigerator. Step outside and enjoy your own private backyard oasis. The fully fenced yard features mature trees and landscaping that provide wonderful shade and privacy, along with a large deck and pergola-covered entertaining area perfect for summer BBQs and outdoor gatherings. There’s also garden space and plenty of room for pets, play, and outdoor enjoyment. Conveniently located near Clearwater Avenue, schools, parks, shopping, dining, and many other Kennewick amenities, this home offers the perfect blend of peaceful living and everyday convenience.
Active
Price cut: $15K (9/1)
$399,999
101 S Sherman Pl, Kennewick, WA 99336
3beds
1,508sqft
Single Family Residence
Built in 1992
9,147 Square Feet Lot
$399,500 Zestimate®
$265/sqft
$-- HOA
What's special
Private backyard oasisGarden spaceLarge deckPrivate en-suite bathroomExceptional privacyBreakfast bar seatingFully fenced yard
- 133 days
- 1,026
- 131
Zillow last checked:
Listing updated:
Listed by:
Joseph Cochenour 509-440-0874,
Century 21-Tri-Cities
Source: PACMLS as distributed by MLS GRID,MLS#: 293361
Facts & features
Interior
Bedrooms & bathrooms
- Bedrooms: 3
- Bathrooms: 2
- Full bathrooms: 2
Rooms
- Room types: Bath - Master, Master - Main Level, Walk-In Closet, Master Bedroom, Counters - Granite/Quartz
Heating
- Central
Cooling
- Central Air
Appliances
- Included: Dishwasher, Dryer, Disposal, Microwave, Oven, Range/Oven, Refrigerator, Washer, Freezer, Range, Water Heater
Features
- Drapes/Blinds, Utility Room
- Flooring: Laminate
Interior area
- Total structure area: 1,508
- Total interior livable area: 1,508 sqft
Property
Parking
- Parking features: Attached, 2 car, Garage Door Opener, Finished
- Has garage: Yes
Features
- Levels: One
- Stories: 1
- Patio & porch: Deck
- Exterior features: Shed(s), Fenced, Lighting, Irrigation System
Lot
- Size: 9,147 Square Feet
- Features: Animals Allowed, Cul de Sac
Details
- Parcel number: 105892030001020
- Zoning: SINGLE FAMILY R
Construction
Type & style
- Home type: SingleFamily
- Property subtype: Single Family Residence
Materials
- Foundation: Crawl Space
- Roof: Composition
Condition
- New construction: No
- Year built: 1992
Utilities & green energy
- Utilities for property: Appliances-Electric, Cable Connected, Electricity Connected
Community & HOA
Community
- Subdivision: Kennewick West
Location
- Region: Kennewick
Financial & listing details
- Price per square foot: $265/sqft
- Tax assessed value: $332,220
- Annual tax amount: $2,677
- Date on market: 5/29/2026
- Cumulative days on market: 129 days
- Inclusions: Home and Land
Estimated market value
$399,500
$380,000 - $419,000
$2,207/mo
Price history
| Date | Event | Price |
|---|---|---|
| 9/1/2026 | Price change | $399,999-3.6%$265/sqft |
Source:  PACMLS as distributed by MLS GRID #293361 Report a problem PACMLS as distributed by MLS GRID #293361 Report a problem | ||
| 8/7/2026 | Price change | $415,000-2.1%$275/sqft |
Source: PACMLS as distributed by MLS GRID #293361 Report a problem | ||
| 7/17/2026 | Price change | $424,000-1.2%$281/sqft |
Source: PACMLS as distributed by MLS GRID #293361 Report a problem | ||
| 6/12/2026 | Price change | $429,000-2.3%$284/sqft |
Source: PACMLS as distributed by MLS GRID #293361 Report a problem | ||
| 5/29/2026 | Listed for sale | $439,000+139.9%$291/sqft |
Source: PACMLS as distributed by MLS GRID #293361 Report a problem | ||
| 9/25/2015 | Sold | $183,000$121/sqft |
Source: PACMLS as distributed by MLS GRID #205643 Report a problem | ||
| 8/1/2015 | Price change | $183,000-1%$121/sqft |
Source: Windermere Group One/Tri-Cities #205643 Report a problem | ||
| 7/2/2015 | Listed for sale | $184,900$123/sqft |
Source: Windermere Group One/Tri-Cities #205643 Report a problem | ||
| 5/31/2015 | Listing removed | $184,900$123/sqft |
Source: Windermere Group One/Tri-Cities #205643 Report a problem | ||
| 5/7/2015 | Listed for sale | $184,900+14.1%$123/sqft |
Source: Windermere Group One/Tri-Cities #205643 Report a problem | ||
| 6/29/2007 | Sold | $162,000$107/sqft |
Source: PACMLS as distributed by MLS GRID #145345 Report a problem | ||
Public tax history
| Year | Property taxes | Tax assessment |
|---|---|---|
| 2025 | $2,528 -5.6% | $332,220 |
| 2024 | $2,678 +8.1% | $332,220 +7.7% |
| 2023 | $2,476 +41.4% | $308,380 +26% |
| 2022 | $1,751 -22.1% | $244,810 +6.9% |
| 2021 | $2,247 +11.4% | $228,920 +15% |
| 2020 | $2,017 -17.4% | $199,080 +5.6% |
| 2019 | $2,443 +12.5% | $188,470 +12.7% |
| 2018 | $2,172 -4.5% | $167,260 +14.5% |
| 2017 | $2,274 +81.5% | $146,050 |
| 2016 | $1,253 | $146,050 |
| 2015 | $1,253 +19.4% | $146,050 -2.9% |
| 2014 | $1,050 | $150,440 |
| 2013 | $1,050 | $150,440 |
| 2012 | -- | $150,440 |
| 2011 | -- | $150,440 |
| 2010 | -- | $150,440 |
| 2009 | -- | $150,440 |
| 2008 | -- | -- |
| 2007 | -- | -- |
| 2006 | -- | -- |
Find assessor info on the county website
Monthly payment
Est. payment
Payment breakdown
Explore the cost of this home by adjusting the details. Changes won't be saved.Climate risks
Neighborhood: 99336


Similar homes
- $405,0003 bd3 ba1.5k sqft7147 W 4th Ave, Kennewick, WA 99336For Sale

 MLS ID #296273, Lesly Vance, Century 21-Tri-Cities. PACMLS as distributed by MLS GRID
 - $385,0003 bd2 ba1.2k sqft580 N Harrison Pl, Kennewick, WA 99336For Sale
 MLS ID #296938, Analexis Manjares-Diaz, PNW Collective / Real Broker. PACMLS as distributed by MLS GRID
 - $429,0004 bd3 ba2.2k sqft2409 W Albany Ave, Kennewick, WA 99336For Sale
 MLS ID #297039, Jenna Amalfitano, Coldwell Banker Tomlinson. PACMLS as distributed by MLS GRID
 - $399,9003 bd2 ba1.5k sqft910 S Arthur Pl, Kennewick, WA 99336For Sale
 MLS ID #294788, Kayla Pratt, Windermere Group One/Tri-Cities. PACMLS as distributed by MLS GRID
 - $420,0003 bd2 ba1.5k sqft420 S Edison Pl, Kennewick, WA 99336For SaleMLS ID #290200, Leonardo Garcia, Retter and Company Sotheby's. PACMLS as distributed by MLS GRID
- $389,9003 bd2 ba1.3k sqft1905 W 24th Ave, Kennewick, WA 99337For SaleMLS ID #296897, Eric Walraf, HomeSmart Elite Brokers. PACMLS as distributed by MLS GRID
- $455,0003 bd2 ba1.7k sqft8827 W Klamath Ave, Kennewick, WA 99336For SaleMLS ID #296199, Melissa Montgomery, RE/MAX Northwest REALTORS. PACMLS as distributed by MLS GRID
- $445,0003 bd2 ba1.6k sqft3305 W 23rd Ave, Kennewick, WA 99337For SaleMLS ID #296911, Kris Battles, Realty One Group Ignite. PACMLS as distributed by MLS GRID
- $375,0003 bd2 ba1.3k sqft3313 S Ione St, Kennewick, WA 99337For SaleMLS ID #295002, April R Connors, Windermere Group One/Tri-Cities. PACMLS as distributed by MLS GRID
- $437,0003 bd2 ba1.6k sqft5208 W 28th Ave, Kennewick, WA 99338For SaleMLS ID #296367, Carol Fuller, Retter and Company Sotheby's. PACMLS as distributed by MLS GRID
- $445,0003 bd2 ba1.5k sqft1907 W 39th Ave, Kennewick, WA 99336For SaleMLS ID #296474, Kimberly Inscore, Windermere Group One/Tri-Cities. PACMLS as distributed by MLS GRID
- $439,9003 bd2 ba2.1k sqft3009 S Yelm St, Kennewick, WA 99337For SaleMLS ID #296394, Katrina Brown, Retter and Company Sotheby's. PACMLS as distributed by MLS GRID
- $450,0003 bd2 ba1.5k sqft3013 Escolar Rd, Kennewick, WA 99338For SaleMLS ID #294400, Ann Kuykendall, Encore Realty, LLC. PACMLS as distributed by MLS GRID
- $425,0004 bd3 ba2k sqft1615 W 24th Pl, Kennewick, WA 99337For SaleMLS ID #296648, Veronica Campos Ramos, Realty One Group Ignite. PACMLS as distributed by MLS GRID
- $430,0003 bd2 ba1.9k sqft2714 S Zillah Ct, Kennewick, WA 99337For SaleMLS ID #296105, MICHAEL GIBSON, EXP Realty, LLC Tri Cities. PACMLS as distributed by MLS GRID
- $455,0003 bd2 ba1.5k sqft7905 Cariboo Dr, Pasco, WA 99301For SaleMLS ID #297089, Tavia Morse, Coldwell Banker Tomlinson. PACMLS as distributed by MLS GRID
- $469,0003 bd2 ba1.9k sqft5720 W 14th Ave, Kennewick, WA 99338For SaleMLS ID #295940, Toby Connolley, Coldwell Banker Tomlinson. PACMLS as distributed by MLS GRID
- $425,0003 bd2 ba1.8k sqft3516 S Fisher Ct, Kennewick, WA 99337For SaleMLS ID #287698, Pierce McDonald, Century 21-Tri-Cities. PACMLS as distributed by MLS GRID
- $450,0003 bd2 ba2k sqft2627 S Oak St, Kennewick, WA 99337For SaleMLS ID #296210, MICHAEL GIBSON, EXP Realty, LLC Tri Cities. PACMLS as distributed by MLS GRID
- $399,9003 bd2 ba1.3k sqft590 Tanglewood Dr, Richland, WA 99352For SaleMLS ID #296423, Kelley Gravenslund, Century 21-Tri-Cities. PACMLS as distributed by MLS GRID
