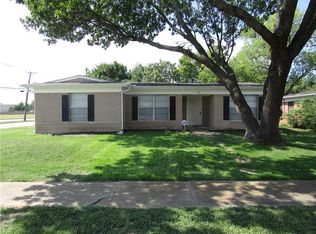
Welcome to this well maintained residence that seamlessly blends comfort and style. This charming property offers three bedrooms and two bathrooms, providing ample space for both relaxation and functionality. The residence spacious living areas, vinyl flooring throughout living areas, and new carpet in bedrooms. Kitchen is equipped with great countertop space, stainless steel appliances, and ample storage. Home was professionally renovated in 2017 and maintained by a management company. Come see all this home has to offer!
Sold
Price Unknown
101 S Valera Ct, Fort Worth, TX 76134
3beds
1,563sqft
Single Family Residence
Built in 1956
9,191 Square Feet Lot
$-- Zestimate®
$--/sqft
$-- Estimated rent
Home value
Not available
Estimated sales range
Not available
Not available
Zestimate® history
Owner options
List your home for rent
Find your next renter with Zillow Rental Manager. Plus, with online applications, you can quickly screen prospective tenants – for free.
Refinance and save
Refinancing to a lower rate could help reduce your monthly payments and save thousands over the life of the loan.
Explore your selling options
Work with a Zillow partner agent
Leverage their expertise and Zillow's premium Showcase listings to get your home seen by more buyers.
Get startedList with your own agent
Get your home in front of millions of buyers by listing it on Zillow.
Learn how to do itSell it yourself
Take full control of how buyers see your home on Zillow by listing For Sale by Owner (FSBO).
List your homeWhat's special
New carpet in bedroomsStainless steel appliancesGreat countertop space
Zillow last checked:
Listing updated:
Listed by:
Ashley Ware 0654372 469-212-2394,
PPMG of Texas, LLC 817-328-6125,
Zul Budhwani 0646190 817-914-7223,
Premier Realty Group, LLC
Bought with:
Janeth Leal
Orchard Brokerage
Source: NTREIS,MLS#: 21076398
Facts & features
Interior
Bedrooms & bathrooms
- Bedrooms: 3
- Bathrooms: 2
- Full bathrooms: 2
Primary bedroom
- Level: First
- Dimensions: 0 x 0
Living room
- Level: First
- Dimensions: 0 x 0
Heating
- Central
Cooling
- Central Air
Appliances
- Included: Dishwasher, Electric Oven, Disposal, Microwave
Features
- Other
- Flooring: Carpet, Vinyl
- Has basement: No
- Has fireplace: No
Interior area
- Total interior livable area: 1,563 sqft
Property
Parking
- Total spaces: 1
- Parking features: Converted Garage
- Has attached garage: Yes
- Carport spaces: 1
Features
- Levels: One
- Stories: 1
- Pool features: None
Lot
- Size: 9,191 Square Feet
Details
- Parcel number: 01255843
Construction
Type & style
- Home type: SingleFamily
- Architectural style: Traditional,Detached
- Property subtype: Single Family Residence
Materials
- Brick, Other
- Foundation: Slab
- Roof: Composition
Condition
- Year built: 1956
Utilities & green energy
- Sewer: Public Sewer
- Water: Public
- Utilities for property: Sewer Available, Water Available
Community & HOA
Community
- Subdivision: Highland Terrace Add
HOA
- Has HOA: No
Location
- Region: Fort Worth
Financial & listing details
- Annual tax amount: $6,392
- Date on market: 10/2/2025
- Cumulative days on market: 90 days
- Listing terms: Cash,Conventional,FHA
Price history
| Date | Event | Price |
|---|---|---|
| 1/17/2026 | Listing removed | $1,950$1/sqft |
Source: Zillow Rentals Report a problem | ||
| 12/31/2025 | Sold | -- |
Source: NTREIS #21076398 Report a problem | ||
| 12/24/2025 | Contingent | $199,999$128/sqft |
Source: NTREIS #21076398 Report a problem | ||
| 11/28/2025 | Price change | $199,999-9.1%$128/sqft |
Source: NTREIS #21076398 Report a problem | ||
| 11/9/2025 | Price change | $219,900-4.3%$141/sqft |
Source: NTREIS #21076398 Report a problem | ||
| 10/22/2025 | Price change | $229,900-4.2%$147/sqft |
Source: NTREIS #21076398 Report a problem | ||
| 10/2/2025 | Listed for sale | $239,900$153/sqft |
Source: NTREIS #21076398 Report a problem | ||
| 9/6/2025 | Listed for rent | $1,950$1/sqft |
Source: Zillow Rentals Report a problem | ||
Public tax history
Tax history is unavailable.
Neighborhood: Hallmark-Camelot
Nearby homes
- $230,0003 bd2 ba1.5k sqft101 Valera Ct, Fort Worth, TX 76134Off Market
- $201,6003 bd2 ba1.2k sqft105 Valera Ct, Fort Worth, TX 76134Off Market

- $232,5004 bd2 ba1.8k sqft100 Salem Ct, Fort Worth, TX 76134Off Market

- $223,0003 bd2 ba1.2k sqft109 Valera Ct, Fort Worth, TX 76134Off Market
- $211,3003 bd2 ba1.5k sqft104 Salem Ct, Fort Worth, TX 76134Off Market
- $100-- bd-- ba-- sqftValera St, Fort worth, TX 76134Off Market
- $220,1003 bd2 ba1.5k sqft100 Valera Ct, Fort Worth, TX 76134Off Market
- $209,8003 bd2 ba1.2k sqft104 Valera Ct, Fort Worth, TX 76134Off Market
Nearby schools
GreatSchools rating
- 3/10E Ray Elementary SchoolGrades: 1-5Distance: 0.5 mi
- 5/10Roy Johnson Sixth Grade CampusGrades: 6-8Distance: 2 mi
- 2/10Everman High SchoolGrades: 9-12Distance: 2.8 mi
Schools provided by the listing agent
- Elementary: Ray
- Middle: Johnson 6th Grade
- High: Everman
- District: Everman ISD
Source: NTREIS. This data may not be complete. We recommend contacting the local school district to confirm school assignments for this home.
- Texas
- Tarrant County
- Fort Worth
- 76134
- Hallmark-Camelot
- 101 S Valera Ct
