Skip main navigation
Sold for $455,000
  • $455,000

    101 S Water Street Apt 3, Wilmington, NC 28401

    2beds
    1,216sqft
    Condominium
    Built in 2000
    -- sqft lot
    $457,900 Zestimate®
    $374/sqft
    $2,655 Estimated rent

    Home value

    $457,900

    $421,000 - $499,000

    $2,655/mo

    Zestimate® history
    Loading
    Loading...

    Owner options

    List your home for rent

    $2,655/mo

    Rent Zestimate®

    Find your next renter with Zillow Rental Manager. Plus, with online applications, you can quickly screen prospective tenants – for free.

    Learn more

    $2,655/mo

    Rent Zestimate®

    Refinance and save

    $2,697/mo

    Est. payment

    Refinancing to a lower rate could help reduce your monthly payments and save thousands over the life of the loan.

    See today's rates

    $2,697/mo

    Est. payment

    Explore your selling options

    Work with a Zillow partner agent

    Leverage their expertise and Zillow's premium Showcase listings to get your home seen by more buyers.

    Get started

    List with your own agent

    Get your home in front of millions of buyers by listing it on Zillow.

    Learn how to do it

    Sell it yourself

    Take full control of how buyers see your home on Zillow by listing For Sale by Owner (FSBO).

    List your home

    What's special

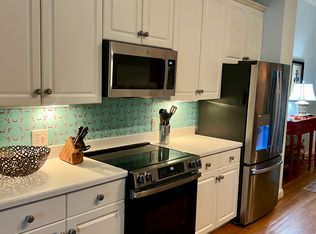
    Gleaming hardwood floorsSpacious kitchenTwo private balconiesSleek under-cabinet lightingGenerous walk-in closetWhirlpool tubAbundant in-unit storage
    Discover this stunning riverside gem in the heart of Downtown Wilmington! This two-bedroom condo offers breathtaking views of the Cape Fear River and is filled with amazing touches throughout. Inside, you'll find gleaming hardwood floors, soaring 9-foot ceilings, a spacious kitchen, and an open-concept living room, all bathed in natural light from oversized windows. Two private balconies invite you to relax and take in panoramic sunset views over the RiverWalk. Located on the second floor, this luxury condo features a primary suite with a walk-in shower, whirlpool tub, and a generous walk-in closet. Step out onto your bedroom balcony and enjoy your morning coffee with a view. The second bedroom offers downtown views and includes a convenient workstation. The kitchen is a chef's delight, with ample prep space, sleek under-cabinet lighting, and plenty of storage. The living room is the centerpiece, featuring an unobstructed river view and access to a private balcony, perfect for entertaining or simply soaking up the scenery. In addition to abundant in-unit storage, there's a separate storage unit on the first floor for extra convenience. Step outside, and you're just moments from Wilmington's nationally acclaimed Riverwalk, plus an array of restaurants, boutiques, and theaters along Front and Third Streets. Embrace the best of waterfront and downtown living in this exceptional condo! **Seller is offering to pay for the first year of parking in the Second Street parking deck.

    Zillow last checked:

    Listing updated:

    Listed by:

    Brian Bursell 910-777-5315,

    BlueCoast Realty Corporation

    Bought with:

    Tiffany Williamson, 279179

    Navigate Realty

    Carrie Reger, 201757

    Navigate Realty

    Source: Hive MLS,MLS#: 100475630MLS LogoOriginating MLS: Cape Fear Realtors MLS, Inc.

    Facts & features

    Interior

    Bedrooms & bathrooms
    • Bedrooms: 2
    • Bathrooms: 2
    • Full bathrooms: 2
    Rooms
    • Room types: Master Bedroom, Bedroom 2, Living Room, Dining Room, Kitchen
    Primary bedroom
    • Description: Great Balcony Views
    • Level: Main
    • Dimensions: 14 x 13
    Bedroom 2
    • Description: Full Bath Outside Bedroom, Great for Guests
    • Level: Main
    • Dimensions: 12 x 12
    Dining room
    • Description: Can Accommodate A Large Table
    • Level: Main
    • Dimensions: 13 x 10
    Kitchen
    • Description: Plenty Of Prep Area & Seating
    • Level: Main
    • Dimensions: 13 x 10
    Living room
    • Description: Fantastic River Views, Open Layout
    • Level: Main
    • Dimensions: 18 x 13
    Heating
    • Heat Pump, Electric
    Cooling
    • Central Air
    Appliances
    • Included: Electric Oven, Electric Cooktop, Built-In Microwave, Washer, Refrigerator, Ice Maker, Dryer, Disposal, Dishwasher
    • Laundry: Dryer Hookup, Washer Hookup, Laundry Closet
    Features
    • Master Downstairs, High Ceilings, Solid Surface, Whirlpool, Ceiling Fan(s), Pantry, Walk-in Shower, Blinds/Shades
    • Flooring: Tile, Wood
    • Doors: Storm Door(s)
    • Windows: Thermal Windows
    • Has fireplace: No
    • Fireplace features: None
    • Common walls with other units/homes: End Unit
    Interior area
    • Total structure area: 1,216
    • Total interior livable area: 1,216 sqft

    Property

    Parking
    • Parking features: On Street
    Features
    • Levels: Two
    • Stories: 1
    • Entry location: 2nd Floor Unit
    • Patio & porch: Open, Balcony
    • Exterior features: Cluster Mailboxes, Storm Doors
    • Fencing: None
    • Has view: Yes
    • View description: River
    • Has water view: Yes
    • Water view: River
    • Waterfront features: None
    Lot
    • Dimensions: 53 x 61 x 55 x 61
    Details
    • Parcel number: R05308005001003
    • Zoning: CBD
    • Special conditions: Standard

    Construction

    Type & style
    • Home type: Condo
    • Property subtype: Condominium
    Materials
    • Block, Concrete, Brick
    • Foundation: Brick/Mortar, Block, Slab
    • Roof: Membrane
    Condition
    • New construction: No
    • Year built: 2000

    Utilities & green energy

    • Sewer: Public Sewer
    • Water: Public
    • Utilities for property: Sewer Available, Water Available

    Community & HOA

    Community
    • Security: Smoke Detector(s)
    • Subdivision: Riverwatch Condominiums
    HOA
    • Has HOA: Yes
    • Amenities included: Roof Maintenance, Maintenance Grounds, Maintenance Structure, Management, Master Insure, Pest Control, Sewer, Storage, Trash, Water
    • HOA fee: $8,557 monthly
    • HOA name: Riverwatch Condos
    • HOA phone: 910-395-1500
    Location
    • Region: Wilmington

    Financial & listing details

    • Price per square foot: $374/sqft
    • Tax assessed value: $349,100
    • Annual tax amount: $3,263
    • Date on market: 9/1/2025
    • Cumulative days on market: 46 days
    • Listing agreement: Exclusive Right To Sell
    • Listing terms: Cash,Conventional,FHA,VA Loan
    • Road surface type: Paved

    Price history

    DateEventPrice
    1/27/2025Sold$455,000-3.2%$374/sqft
    Source: Hive MLS #100475630 Report a problem
    12/27/2024Contingent$470,000$387/sqft
    Source: Hive MLS #100475630 Report a problem
    12/15/2024Price change$470,000-1.1%$387/sqft
    Source: Hive MLS #100475630 Report a problem
    11/14/2024Listing removed$2,500$2/sqft
    Source: Zillow Rentals Report a problem
    11/13/2024Listed for sale$475,000+39.3%$391/sqft
    Source: Hive MLS #100475630 Report a problem
    10/16/2024Price change$2,500-3.8%$2/sqft
    Source: Zillow Rentals Report a problem
    10/1/2024Price change$2,600-3.7%$2/sqft
    Source: Zillow Rentals Report a problem
    9/16/2024Listed for rent$2,700+12.5%$2/sqft
    Source: Zillow Rentals Report a problem
    3/25/2023Listing removed--
    Source: Hive MLS #100353581 Report a problem
    11/29/2022Price change$2,400-4%$2/sqft
    Source: Zillow Rental Network_1 #100353581 Report a problem
    10/13/2022Listed for rent$2,500+19%$2/sqft
    Source: Zillow Rental Network_1 #100353581 Report a problem
    4/13/2021Listing removed--
    Source: Zillow Rental Manager Report a problem
    4/3/2021Price change$2,100-4.5%$2/sqft
    Source: Zillow Rental Manager Report a problem
    2/9/2021Listed for rent$2,200$2/sqft
    Source: Zillow Rental Manager Report a problem
    9/9/2019Sold$341,000-1.2%$280/sqft
    Source: Hive MLS #100166144 Report a problem
    7/30/2019Price change$345,000-6.6%$284/sqft
    Source: RE/MAX Essential #100166144 Report a problem
    7/9/2019Price change$369,500-6.5%$304/sqft
    Source: RE/MAX Essential #100166144 Report a problem
    5/31/2019Price change$395,000-7.8%$325/sqft
    Source: RE/MAX Essential #100166144 Report a problem
    5/17/2019Listed for sale$428,500$352/sqft
    Source: RE/MAX Essential #100166144 Report a problem

    Public tax history

    YearProperty taxesTax assessment
    2025$2,510 -23.1%$393,100 +12.6%
    2024$3,263 $349,100
    2023-- $349,100
    2022$3,193 +0.5%$349,100
    2021$3,179 +8.9%$349,100 +34.4%
    2020$2,917 $259,700
    2019$2,917 $259,700
    2018$2,917 $259,700
    2017$2,917 +94.3%$259,700 +91.7%
    2016$1,501 +4.6%$135,500
    2015$1,435 +4.4%$135,500
    2014$1,374 $135,500
    2013-- $135,500
    2012-- $135,500 +0.2%
    2011-- $135,190
    2010-- $135,190
    2009-- --
    2008-- --
    2007-- --
    2005-- $149,443
    2004-- $149,443
    2003-- $149,443
    2002-- $149,443
    2001-- $149,443
    Find assessor info on the county website

    Neighborhood: Historic Downtown

    Nearby schools

    GreatSchools rating
    Schools provided by the listing agent
    • Elementary: Snipes
    • Middle: Williston
    • High: New Hanover

    Source: Hive MLS. This data may not be complete. We recommend contacting the local school district to confirm school assignments for this home.

    Get a cash offer in 3 minutes
    Find out how much your home could sell for in as little as 3 minutes with a no-obligation cash offer.
    Estimated market value
    $457,900
    Get a cash offer in 3 minutes
    Find out how much your home could sell for in as little as 3 minutes with a no-obligation cash offer.
    Estimated market value
    $457,900