Skip main navigation
Off market
  • $461,300

    101 S Wild Indigo Place, Hampstead, NC 28443

    4beds
    2,160sqft
    Single Family Residence
    Built in 2023
    10,018.8 Square Feet Lot
    $461,300 Zestimate®
    $214/sqft
    $2,689 Estimated rent

    Home value

    $461,300

    $438,000 - $484,000

    $2,689/mo

    Zestimate® history
    Loading
    Loading...

    Owner options

    List your home for rent

    $2,689/mo

    Rent Zestimate®

    Find your next renter with Zillow Rental Manager. Plus, with online applications, you can quickly screen prospective tenants – for free.

    Learn more

    $2,689/mo

    Rent Zestimate®

    Refinance and save

    $2,746/mo

    Est. payment

    Refinancing to a lower rate could help reduce your monthly payments and save thousands over the life of the loan.

    See today's rates

    $2,746/mo

    Est. payment

    Explore your selling options

    Work with a Zillow partner agent

    Leverage their expertise and Zillow's premium Showcase listings to get your home seen by more buyers.

    Get started

    List with your own agent

    Get your home in front of millions of buyers by listing it on Zillow.

    Learn how to do it

    Sell it yourself

    Take full control of how buyers see your home on Zillow by listing For Sale by Owner (FSBO).

    List your home

    What's special

    Architectural shinglesDesigner inspired paintLow maintenance vinyl sidingProfessional landscapingCeiling fansEnergy efficient heat pumpNewest master planned community

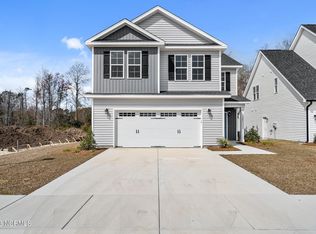
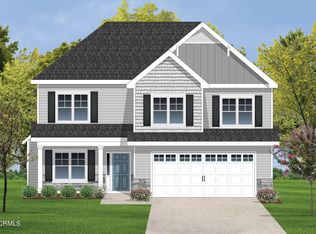
    Introducing the ''Chelsea'' floor plan at Hampstead's newest master planned community, Magnolia Reserve! This new home offers 4 bedrooms, 2.5 bathrooms, and a 2-car garage; at approximately 2,160 heated square feet! Located in a quiet country setting yet only minutes to local beaches, schools and shopping! Featuring architectural shingles, low maintenance vinyl siding, energy efficient heat pump, a sodded front yard, and professional landscaping. Interior features include designer inspired paint, flooring, lighting, cabinets and countertops. In addition, you will enjoy 9' smooth ceilings on the first floor, ceiling fans in the living room and master bedroom, plus stainless-steel appliances! Contact me today for more information.

    This property is off market, which means it's not currently listed for sale or rent on Zillow. This may be different from what's available on other websites or public sources.

    Zillow last checked:

    Listing updated:

    Listed by:

    Adam Kiefer 910-545-7596,

    360 REALTY

    Bought with:

    Terry W Milam, 65749

    Berkshire Hathaway HomeServices Carolina Premier Properties

    Source: Hive MLS,MLS#: 100370691MLS LogoOriginating MLS: Jacksonville Board of Realtors

    Facts & features

    Interior

    Bedrooms & bathrooms
    • Bedrooms: 4
    • Bathrooms: 3
    • Full bathrooms: 2
    • 1/2 bathrooms: 1
    Primary bedroom
    • Level: Upper
    • Dimensions: 19 x 13
    Bedroom 2
    • Level: Upper
    • Dimensions: 12 x 11
    Bedroom 3
    • Level: Upper
    • Dimensions: 12 x 15
    Bedroom 4
    • Level: Upper
    • Dimensions: 12 x 13
    Dining room
    • Level: Main
    • Dimensions: 13 x 10
    Kitchen
    • Level: Main
    • Dimensions: 13 x 10
    Laundry
    • Level: Upper
    • Dimensions: 8 x 6
    Living room
    • Level: Main
    • Dimensions: 18 x 15
    Heating
    • Heat Pump, Electric
    Cooling
    • Zoned
    Features
    • Walk-in Closet(s), High Ceilings, Entrance Foyer, Ceiling Fan(s), Pantry, Walk-In Closet(s)
    Interior area
    • Total structure area: 2,160
    • Total interior livable area: 2,160 sqft

    Property

    Parking
    • Total spaces: 2
    • Parking features: On Site, Paved
    Features
    • Levels: Two
    • Stories: 2
    • Patio & porch: Covered, Patio, Porch
    • Fencing: None
    Lot
    • Size: 10,018 sqft
    Details
    • Parcel number: 42255660740000
    • Zoning: RA
    • Special conditions: Standard

    Construction

    Type & style
    • Home type: SingleFamily
    • Property subtype: Single Family Residence
    Materials
    • Vinyl Siding
    • Foundation: Slab
    • Roof: Architectural Shingle
    Condition
    • New construction: Yes
    • Year built: 2023

    Utilities & green energy

    • Sewer: Public Sewer
    • Water: Public
    • Utilities for property: Sewer Available, Water Available

    Community & neighborhood

    Security
    • Security features: Smoke Detector(s)
    Location
    • Region: Hampstead
    • Subdivision: Magnolia Reserve

    HOA & financial

    HOA
    • Has HOA: Yes
    • HOA fee: $1,020 monthly
    • Amenities included: Pool, Maintenance Common Areas, Management
    • Association name: CEPCO
    • Association phone: 910-395-1500

    Other

    Other facts
    • Listing agreement: Exclusive Right To Sell
    • Listing terms: Cash,Conventional,FHA,USDA Loan,VA Loan
    • Road surface type: Paved

    Price history

    DateEventPrice
    7/14/2023Sold$424,900$197/sqft
    Source: Hive MLS #100370691 Report a problem
    6/6/2023Pending sale$424,900$197/sqft
    Source: Hive MLS #100370691 Report a problem
    2/22/2023Listed for sale$424,900$197/sqft
    Source: Hive MLS #100370691 Report a problem

    Public tax history

    YearProperty taxesTax assessment
    2025$2,155 $486,922 +215.5%
    2024$2,155 +630.8%$154,311
    2023$295 $154,311

    Find assessor info on the county website

    Neighborhood: 28443

    Nearby schools

    GreatSchools rating
    Get a cash offer in 3 minutes
    Find out how much your home could sell for in as little as 3 minutes with a no-obligation cash offer.
    Estimated market value
    $461,300
    Get a cash offer in 3 minutes
    Find out how much your home could sell for in as little as 3 minutes with a no-obligation cash offer.
    Estimated market value
    $461,300