Skip main navigation
Sold
  • $823,000

    101 SE 65th Ave, Portland, OR 97215

    4beds
    2,554sqft
    Residential, Single Family Residence
    Built in 1945
    4,791.6 Square Feet Lot
    $822,900 Zestimate®
    $322/sqft
    $3,979 Estimated rent

    Home value

    $822,900

    Estimated sales range

    Not available

    $3,979/mo

    Zestimate® history
    Loading
    Loading...

    Owner options

    List your home for rent

    $3,979/mo

    Rent Zestimate®

    Find your next renter with Zillow Rental Manager. Plus, with online applications, you can quickly screen prospective tenants – for free.

    Learn more

    $3,979/mo

    Rent Zestimate®

    Refinance and save

    $5,030/mo

    Est. payment

    Refinancing to a lower rate could help reduce your monthly payments and save thousands over the life of the loan.

    See today's rates

    $5,030/mo

    Est. payment

    Explore your selling options

    Work with a Zillow partner agent

    Leverage their expertise and Zillow's premium Showcase listings to get your home seen by more buyers.

    Get started

    List with your own agent

    Get your home in front of millions of buyers by listing it on Zillow.

    Learn how to do it

    Sell it yourself

    Take full control of how buyers see your home on Zillow by listing For Sale by Owner (FSBO).

    List your home

    What's special

    Fireplace mantleFlexible floor planTimeless craftsmanshipLarger closetsCoved ceilingsMahogany doorsFresh landscaping
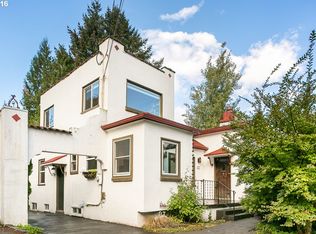
    OPEN 4pm-6pm Thursday 4/17! Welcome to your Mt. Tabor dream home! Located at 101 SE 65th, constructed in 1945—a vintage known for its timeless craftsmanship and quality materials while ushering in more functional floor plans and conveniences like larger closets and garages. You’ll fall in love with the nostalgic details, from the coved ceilings and picture molding to the mahogany doors and fireplace mantle. Modern touches blend seamlessly with its classic charm, thanks to a stunning Neil Kelly kitchen remodel, an updated main floor bathroom, a brand-new roof, new sewer line, insulation and fresh interior/exterior paint. This home is truly move-in ready!The flexible floor plan adapts perfectly to your lifestyle, whether you need space for living or working. Step outside, and you'll find fresh landscaping framing a sunny south/west-facing backyard that's perfect for relaxation or entertaining.Need extra storage or planning for an ADU? The spacious detached two-car garage has got you covered! This home checks all the boxes—style, functionality, and a welcoming vibe--you'll know when you arrive!

    Zillow last checked:

    Listing updated:

    Listed by:

    Andrew Misk 503-880-6400,

    The Agency Portland

    Bought with:

    James Scolastico, 201225715

    Real Broker

    Source: RMLS (OR),MLS#: 256898696MLS Logo

    Facts & features

    Interior

    Bedrooms & bathrooms
    • Bedrooms: 4
    • Bathrooms: 3
    • Full bathrooms: 2
    • Partial bathrooms: 1
    • Main level bathrooms: 1
    Primary bedroom
    • Features: Hardwood Floors
    • Level: Upper
    • Area: 272
    • Dimensions: 16 x 17
    Bedroom 2
    • Features: Wallto Wall Carpet
    • Level: Upper
    • Area: 165
    • Dimensions: 15 x 11
    Bedroom 3
    • Features: Hardwood Floors
    • Level: Main
    • Area: 150
    • Dimensions: 15 x 10
    Bedroom 4
    • Features: Hardwood Floors
    • Level: Main
    • Area: 110
    • Dimensions: 11 x 10
    Dining room
    • Features: Coved, Hardwood Floors
    • Level: Main
    • Area: 128
    • Dimensions: 16 x 8
    Family room
    • Features: Bathroom, Builtin Features
    • Level: Lower
    • Area: 345
    • Dimensions: 23 x 15
    Kitchen
    • Features: Appliance Garage, Builtin Range, Hardwood Floors, Island, Granite
    • Level: Main
    • Area: 192
    • Width: 12
    Living room
    • Features: Coved, Fireplace Insert, Hardwood Floors
    • Level: Main
    • Area: 238
    • Dimensions: 17 x 14
    Heating
    • Forced Air
    Cooling
    • Air Conditioning Ready
    Appliances
    • Included: Appliance Garage, Built In Oven, Dishwasher, Disposal, Range Hood, Stainless Steel Appliance(s), Built-In Range, Gas Water Heater
    Features
    • Bookcases, Built-in Features, Coved, Bathroom, Kitchen Island, Granite, Cook Island
    • Flooring: Cork, Hardwood, Wall to Wall Carpet
    • Windows: Wood Frames
    • Basement: Finished,Full
    • Number of fireplaces: 1
    • Fireplace features: Gas, Insert
    Interior area
    • Total structure area: 2,554
    • Total interior livable area: 2,554 sqft

    Property

    Parking
    • Total spaces: 2
    • Parking features: Driveway, Detached
    • Garage spaces: 2
    • Has uncovered spaces: Yes
    Accessibility
    • Accessibility features: Main Floor Bedroom Bath, Accessibility
    Features
    • Stories: 3
    • Patio & porch: Deck
    • Exterior features: Yard
    • Fencing: Fenced
    Lot
    • Size: 4,791 sqft
    • Features: Level, Sprinkler, SqFt 3000 to 4999
    Details
    • Parcel number: R233084

    Construction

    Type & style
    • Home type: SingleFamily
    • Architectural style: Traditional
    • Property subtype: Residential, Single Family Residence
    Materials
    • Cedar, Vinyl Siding
    • Foundation: Concrete Perimeter
    • Roof: Composition
    Condition
    • Approximately
    • New construction: No
    • Year built: 1945

    Utilities & green energy

    • Gas: Gas
    • Sewer: Public Sewer
    • Water: Public

    Community & neighborhood

    Location
    • Region: Portland

    Other

    Other facts
    • Listing terms: Cash,Conventional,FHA,VA Loan

    Price history

    DateEventPrice
    5/12/2025Sold$823,000+2.9%$322/sqft
    Source: RMLS (OR) #256898696 Report a problem
    4/21/2025Pending sale$799,900$313/sqft
    Source: RMLS (OR) #256898696 Report a problem
    4/17/2025Listed for sale$799,900+87.3%$313/sqft
    Source: RMLS (OR) #256898696 Report a problem
    1/10/2014Sold$427,000-2.7%$167/sqft
    Source: RMLS (OR) #13232063 Report a problem
    11/15/2013Listed for sale$439,000+9.8%$172/sqft
    Source: Vflyer Homes #13232063 Report a problem
    1/15/2010Sold$399,900$157/sqft
    Source: Public Record Report a problem
    11/12/2009Listed for sale$399,900$157/sqft
    Source: Colleen Gordon #9085348 Report a problem

    Public tax history

    YearProperty taxesTax assessment
    2025$8,731 +3.7%$324,040 +3%
    2024$8,418 +4%$314,610 +3%
    2023$8,094 +2.2%$305,450 +3%
    2022$7,919 +1.7%$296,560 +3%
    2021$7,785 +9%$287,930 +3%
    2020$7,142 +3.8%$279,550 +3%
    2019$6,879 $271,410 +3%
    2018$6,879 +3%$263,510 +3%
    2017$6,677 +21.7%$255,840 +9.9%
    2016$5,487 $232,720 +3%
    2015$5,487 +2.7%$225,950 +3%
    2014$5,343 +3.9%$219,370 +3%
    2013$5,140 +10.5%$212,990 +3%
    2012$4,650 +3.9%$206,790 +3%
    2011$4,475 +5.4%$200,770 +3%
    2010$4,246 +2.7%$194,930 +3%
    2009$4,135 +6%$189,260 +3%
    2008$3,902 +0.3%$183,750 +3%
    2007$3,890 +11.4%$178,400 +3%
    2006$3,494 +4.7%$173,210 +3%
    2005$3,337 -8.2%$168,170 +3%
    2004$3,634 +2.3%$163,280 +3%
    2003$3,554 +8.9%$158,530 +3%
    2002$3,264 +7.4%$153,920 +6.1%
    2000$3,040 +7.5%$145,090 +3%
    1999$2,826 $140,870

    Find assessor info on the county website

    Neighborhood: Mount Tabor

    Nearby schools

    GreatSchools rating
    Schools provided by the listing agent
    • Elementary: Glencoe
    • Middle: Mt Tabor
    • High: Franklin

    Source: RMLS (OR). This data may not be complete. We recommend contacting the local school district to confirm school assignments for this home.

    Get a cash offer in 3 minutes
    Find out how much your home could sell for in as little as 3 minutes with a no-obligation cash offer.
    Estimated market value
    $822,900
    Get a cash offer in 3 minutes
    Find out how much your home could sell for in as little as 3 minutes with a no-obligation cash offer.
    Estimated market value
    $822,900