Skip main navigation
Sold for $749,995
  • $749,995

    101 SE Rocky Terrace #9, Stuart, FL 34997

    4beds
    2,162sqft
    Single Family Residence
    Built in 2024
    7,032 Square Feet Lot
    $708,700 Zestimate®
    $347/sqft
    $3,757 Estimated rent

    Home value

    $708,700

    $652,000 - $772,000

    $3,757/mo

    Zestimate® history
    Loading
    Loading...

    Owner options

    List your home for rent

    $3,757/mo

    Rent Zestimate®

    Find your next renter with Zillow Rental Manager. Plus, with online applications, you can quickly screen prospective tenants – for free.

    Learn more

    $3,757/mo

    Rent Zestimate®

    Refinance and save

    $5,346/mo

    Est. payment

    Refinancing to a lower rate could help reduce your monthly payments and save thousands over the life of the loan.

    See today's rates

    $5,346/mo

    Est. payment

    Explore your selling options

    Work with a Zillow partner agent

    Leverage their expertise and Zillow's premium Showcase listings to get your home seen by more buyers.

    Get started

    List with your own agent

    Get your home in front of millions of buyers by listing it on Zillow.

    Learn how to do it

    Sell it yourself

    Take full control of how buyers see your home on Zillow by listing For Sale by Owner (FSBO).

    List your home

    What's special

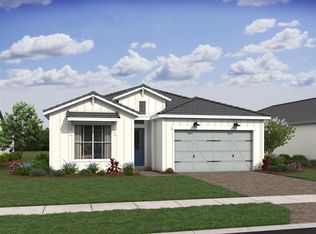
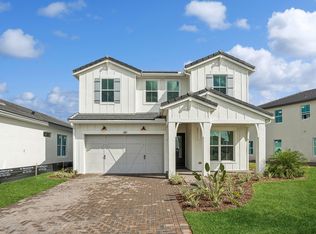
    There is no other plan like this with the Extra Suite Plus (ESP). This is an attached apartment suite that has a private entrance, living space, kitchenette, full bath and bedroom - all with an additional door with access to the home. Use this space for guests, adult children, parents or however you see fit. The balance of this home has 3 BR, 2 Bath, and 2 Car Garage with covered lanai. The interior is our Loft Look vaulted ceilings and painted beams. The kitchen has Admiral Blue cabinets, Quartz island and counters, Bosch appliances, spacious great room & dining area great for entertaining, The well-appointed Primary Bed and Bath Suite with frameless shower, free-standing tub and walk-in closet. It also has an upgraded tech package with Ring Doorbell and Smart lock.

    Zillow last checked:

    Listing updated:

    Listed by:

    Gretta Akellino 321-263-2601,

    K Hovnanian Florida Realty

    Bought with:

    Monica Peroldo, 3448068

    Illustrated Properties LLC (Jupiter)

    Source: BeachesMLS,MLS#: R10940353MLS LogoOriginating MLS: BeachesMLS

    Facts & features

    Interior

    Bedrooms & bathrooms
    • Bedrooms: 4
    • Bathrooms: 3
    • Full bathrooms: 3
    • Main level bathrooms: 3
    • Main level bedrooms: 4
    Primary bedroom
    • Level: First
    • Area: 195
    • Dimensions: 13 X 15
    Bedroom 2
    • Level: First
    • Area: 190
    • Dimensions: 10 X 19
    Bedroom 3
    • Level: First
    • Area: 100
    • Dimensions: 10 X 10
    Dining room
    • Level: First
    • Area: 198
    • Dimensions: 11 X 18
    Kitchen
    • Level: First
    • Area: 144
    • Dimensions: 16 X 9
    Living room
    • Level: First
    • Area: 198
    • Dimensions: 18 X 11
    Other
    • Description: Extra Suite Living Room
    • Level: First
    • Area: 144
    • Dimensions: 12 X 12
    Other
    • Description: Extra Suite Bedroom
    • Level: First
    • Area: 100
    • Dimensions: 10 X 10
    Heating
    • Central
    Cooling
    • Central Air
    Appliances
    • Included: Dryer, Dishwasher, Electric Range, Electric Water Heater, Disposal, Microwave, Refrigerator, Water Heater, Washer
    • Laundry: Inside
    Features
    • Cathedral Ceiling(s), Dual Sinks, Entrance Foyer, Kitchen Island, Main Level Primary, Pantry, Split Bedrooms, Vaulted Ceiling(s), Walk-In Closet(s)
    • Windows: Metal, Single Hung, Storm Window(s)
    Interior area
    • Total structure area: 2,192
    • Total interior livable area: 2,162 sqft

    Property

    Parking
    • Total spaces: 2
    • Parking features: Attached, Garage, Garage Door Opener
    • Attached garage spaces: 2
    Features
    • Levels: Multi/Split,One
    • Stories: 1
    • Entry location: Entry Level Living Area Y
    • Patio & porch: Patio
    • Exterior features: Outdoor Living Area
    • Pool features: Association
    • Has view: Yes
    • View description: Other
    • Waterfront features: None
    Lot
    • Size: 7,032 sqft
    • Features: Sprinklers Automatic, Sprinkler System, < 1/4 Acre
    Details
    • Parcel number: 553841429000000900
    • Zoning: res

    Construction

    Type & style
    • Home type: SingleFamily
    • Architectural style: Ranch
    • Property subtype: Single Family Residence
    Materials
    • Block
    • Roof: Concrete,Tile
    Condition
    • New Construction
    • New construction: Yes
    • Year built: 2024
    Details
    • Builder model: Pasadena
    • Builder name: K. Hovnanian Homes

    Utilities & green energy

    • Electric: 3 Phase
    • Sewer: Public Sewer
    • Water: Public
    • Utilities for property: Cable Available, Sewer Available, Water Available

    Community & neighborhood

    Security
    • Security features: Gated Community, Smoke Detector(s)
    Community
    • Community features: Home Owners Association, Gated
    Location
    • Region: Stuart
    • Subdivision: SALERNO RESERVE AT SHOWCASE PUD

    HOA & financial

    HOA
    • Has HOA: Yes
    • HOA fee: $317 monthly
    • Amenities included: Cabana, Pickleball, Pool, Sidewalks
    • Services included: Common Areas, Maintenance Grounds

    Other

    Other facts
    • Listing terms: Cash,Conventional,FHA,VA Loan

    Price history

    DateEventPrice
    11/18/2024Sold$749,995$347/sqft
    Source: BeachesMLS #R10940353 Report a problem
    10/16/2024Pending sale$749,995$347/sqft
    Source: BeachesMLS #RX-10940353 Report a problem
    8/12/2024Price change$749,995-3.2%$347/sqft
    Source: BeachesMLS #RX-10940353 Report a problem
    7/23/2024Price change$774,995-0.5%$358/sqft
    Source: BeachesMLS #RX-10940353 Report a problem
    12/3/2023Listed for sale$779,084$360/sqft
    Source: BeachesMLS #RX-10940353 Report a problem

    Public tax history

    Tax history is unavailable.

    Neighborhood: 34997

    Nearby schools

    GreatSchools rating
    Schools provided by the listing agent
    • Elementary: Pinewood (Martin)
    • Middle: Dr. David L. Anderson
    • High: Martin County

    Source: BeachesMLS. This data may not be complete. We recommend contacting the local school district to confirm school assignments for this home.

    Get a cash offer in 3 minutes
    Find out how much your home could sell for in as little as 3 minutes with a no-obligation cash offer.
    Estimated market value
    $708,700
    Get a cash offer in 3 minutes
    Find out how much your home could sell for in as little as 3 minutes with a no-obligation cash offer.
    Estimated market value
    $708,700