Skip main navigation
Sold
  • Price Unknown

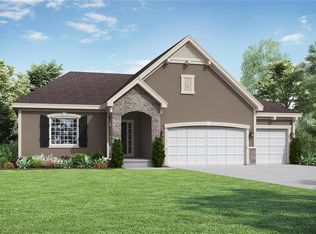
    101 SW Ayden Ln, Blue Springs, MO 64064

    3beds
    1,916sqft
    Single Family Residence
    Built in 2018
    7,405.2 Square Feet Lot
    $392,400 Zestimate®
    $--/sqft
    $2,289 Estimated rent

    Home value

    $392,400

    $353,000 - $436,000

    $2,289/mo

    Zestimate® history
    Loading
    Loading...

    Owner options

    List your home for rent

    $2,289/mo

    Rent Zestimate®

    Find your next renter with Zillow Rental Manager. Plus, with online applications, you can quickly screen prospective tenants – for free.

    Learn more

    $2,289/mo

    Rent Zestimate®

    Refinance and save

    Refinancing to a lower rate could help reduce your monthly payments and save thousands over the life of the loan.

    See today's rates

    Explore your selling options

    Work with a Zillow partner agent

    Leverage their expertise and Zillow's premium Showcase listings to get your home seen by more buyers.

    Get started

    List with your own agent

    Get your home in front of millions of buyers by listing it on Zillow.

    Learn how to do it

    Sell it yourself

    Take full control of how buyers see your home on Zillow by listing For Sale by Owner (FSBO).

    List your home

    What's special

    Step into this beautifully maintained split-level home offering 3 spacious bedrooms and 3 full baths, designed for both comfort and functionality. The inviting vaulted living room is filled with natural light, creating a warm and airy atmosphere perfect for gatherings or quiet evenings at home. New energy efficient insulation in the attic so you'll feel cozy w the cold weather coming. The finished basement provides versatile space—ideal for a family room, home office, or entertainment area—giving you the flexibility to fit your lifestyle. Outside, enjoy your brand-new screened in deck and seclusion of a privacy fence backing to a serene, private setting that feels like your own personal retreat and don't miss the large custom built storage shed (12x16) below the deck seamlessly matching the exterior of the home. With its thoughtful layout, modern updates, and excellent condition, this home is ready for you to move in and make it your own. Several Open Houses, so make sure to carve time out of your schedule and come see this one just in time for the Holidays!

    Zillow last checked:

    Listing updated:

    Listing Provided by:

    Sherry Westhues 816-317-5555,

    ReeceNichols - Lees Summit,

    Sherry Lynn & CO Team,

    ReeceNichols - Lees Summit

    Bought with:

    Kathi Simpson, 1999045396

    Platinum Realty LLC

    Source: Heartland MLS as distributed by MLS GRID,MLS#: 2586725MLS Logo

    Facts & features

    Interior

    Bedrooms & bathrooms
    • Bedrooms: 3
    • Bathrooms: 3
    • Full bathrooms: 2
    • 1/2 bathrooms: 1
    Primary bedroom
    • Features: Carpet, Ceiling Fan(s), Walk-In Closet(s)
    • Level: First
    • Dimensions: 16.5 x 14
    Bedroom 2
    • Features: Carpet, Ceiling Fan(s), Walk-In Closet(s)
    • Level: First
    • Dimensions: 12 x 10.5
    Bedroom 3
    • Features: Carpet, Ceiling Fan(s), Walk-In Closet(s)
    • Level: First
    • Dimensions: 12 x 9
    Primary bathroom
    • Features: Ceramic Tiles, Double Vanity, Granite Counters, Shower Only
    • Level: First
    • Dimensions: 11 x 8.5
    Bathroom 2
    • Features: Ceramic Tiles, Granite Counters, Shower Over Tub
    • Level: First
    • Dimensions: 8 x 5
    Dining room
    • Features: Wood Floor
    • Level: First
    Half bath
    • Features: Ceramic Tiles
    • Level: Basement
    • Dimensions: 7.5 x 3
    Kitchen
    • Features: Granite Counters, Pantry, Wood Floor
    • Level: First
    Living room
    • Features: Carpet, Ceiling Fan(s), Fireplace
    • Level: First
    • Dimensions: 14 x 13
    Recreation room
    • Features: Carpet
    • Level: Basement
    • Dimensions: 23 x 13.5
    Heating
    • Natural Gas
    Cooling
    • Electric
    Appliances
    • Included: Dishwasher, Disposal, Exhaust Fan, Humidifier, Microwave, Free-Standing Electric Oven
    • Laundry: Bedroom Level, Laundry Room
    Features
    • Ceiling Fan(s), Kitchen Island, Pantry, Smart Thermostat, Stained Cabinets, Vaulted Ceiling(s), Walk-In Closet(s)
    • Flooring: Carpet, Tile, Wood
    • Windows: Thermal Windows
    • Basement: Finished,Sump Pump
    • Number of fireplaces: 1
    • Fireplace features: Gas, Great Room
    Interior area
    • Total structure area: 1,916
    • Total interior livable area: 1,916 sqft
    • Finished area above ground: 1,591
    • Finished area below ground: 325

    Property

    Parking
    • Total spaces: 3
    • Parking features: Attached, Garage Faces Front
    • Attached garage spaces: 3
    Features
    • Patio & porch: Deck
    • Fencing: Privacy,Wood
    Lot
    • Size: 7,405 sqft
    Details
    • Parcel number: 54410050700000000

    Construction

    Type & style
    • Home type: SingleFamily
    • Architectural style: Traditional
    • Property subtype: Single Family Residence
    Materials
    • Stone Trim, Wood Siding
    • Roof: Composition
    Condition
    • Year built: 2018
    Details
    • Builder model: Kenton 2

    Utilities & green energy

    • Sewer: Public Sewer
    • Water: Public

    Community & neighborhood

    Security
    • Security features: Smoke Detector(s)
    Location
    • Region: Blue Springs
    • Subdivision: Chapman Farms- The Villas at

    Other

    Other facts
    • Listing terms: Cash,Conventional,FHA,VA Loan
    • Ownership: Private

    Price history

    DateEventPrice
    1/15/2026Sold--
    Source: Heartland MLS as distributed by MLS GRID #2586725 Report a problem
    12/13/2025Pending sale$409,000$213/sqft
    Source: Heartland MLS as distributed by MLS GRID #2586725 Report a problem
    11/12/2025Listed for sale$409,000+10.5%$213/sqft
    Source: Heartland MLS as distributed by MLS GRID #2586725 Report a problem
    4/1/2024Sold--
    Source: Heartland MLS as distributed by MLS GRID #2462395 Report a problem
    2/25/2024Pending sale$370,000$193/sqft
    Source: Heartland MLS as distributed by MLS GRID #2462395 Report a problem
    1/26/2024Price change$370,000-0.7%$193/sqft
    Source: Heartland MLS as distributed by MLS GRID #2462395 Report a problem
    12/15/2023Price change$372,500-0.7%$194/sqft
    Source: Heartland MLS as distributed by MLS GRID #2462395 Report a problem
    11/29/2023Price change$375,000-1.3%$196/sqft
    Source: Heartland MLS as distributed by MLS GRID #2462395 Report a problem
    11/8/2023Listed for sale$380,000$198/sqft
    Source: Heartland MLS as distributed by MLS GRID #2462395 Report a problem
    4/17/2018Sold--
    Source: Heartland MLS as distributed by MLS GRID #2078793 Report a problem

    Public tax history

    YearProperty taxesTax assessment
    2025$6,475 +14.9%$81,392 +15%
    2024$5,638 +1%$70,777
    2023$5,584 -7.1%$70,777 +4.9%
    2022$6,012 +4%$67,450
    2021$5,781 +2.5%$67,450 +6.9%
    2020$5,638 +2.4%$63,092
    2019$5,504 $63,092 +80.3%
    2018$5,504 +57.1%$34,999 +391.2%
    2017$3,503 $7,125

    Find assessor info on the county website

    Neighborhood: 64064

    Nearby schools

    GreatSchools rating
    Schools provided by the listing agent
    • Elementary: Mason
    • Middle: Bernard Campbell
    • High: Lee's Summit North

    Source: Heartland MLS as distributed by MLS GRID. This data may not be complete. We recommend contacting the local school district to confirm school assignments for this home.

    Get a cash offer in 3 minutes
    Find out how much your home could sell for in as little as 3 minutes with a no-obligation cash offer.
    Estimated market value
    $392,400
    Get a cash offer in 3 minutes
    Find out how much your home could sell for in as little as 3 minutes with a no-obligation cash offer.
    Estimated market value
    $392,400