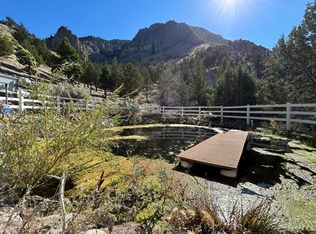
Perched atop 7.71 private acres overlooking breathtaking 180-degree+ valley views, this beautifully maintained 2,100 sq. ft. home offers the perfect blend of comfort, privacy, & natural beauty. Built in 2005, the 3-bedroom, 2-bath home features a desirable split-bedroom floor plan, living & family rooms, abundant windows, and two wood stoves for warmth & charm. Large kitchen with built in storage, corner pantry, center island & ample cabinet storage. The spacious primary suite includes dual walk-in closets, dual vanities, & a relaxing soaking tub. Fresh exterior paint makes this property move-in ready. Outside you'll find a chicken coop, wood shed, storage shed, & newer 12x32 garage-style shed. Wrap around driveway, lots of partking for toys, trailers or future shop area. Located just minutes from the Painted Hills, this unique property would make an ideal full-time residence, vacation retreat, or peaceful getaway. Incredible views, space to roam, and small-town charm await.
Active
$399,900
101 SW Huddleston Heights Dr, Mitchell, OR 97750
3beds
2baths
2,100sqft
Manufactured On Land, Manufactured Home
Built in 2005
7.71 Acres Lot
$385,700 Zestimate®
$190/sqft
$-- HOA
What's special
Living and family roomsStorage shedWood shedIncredible viewsChicken coopFresh exterior paintDual walk-in closets
- 42 days |
- 250 |
- 12 |
Likely to sell faster than
Zillow last checked:
Listing updated:
Listed by:
Signet Realty 541-350-4859
Source: Oregon Datashare,MLS#: 220222962
Facts & features
Interior
Bedrooms & bathrooms
- Bedrooms: 3
- Bathrooms: 2
Heating
- Fireplace(s), Electric, Forced Air, Wood
Cooling
- Wall/Window Unit(s)
Appliances
- Included: Dishwasher, Dryer, Oven, Range, Range Hood, Refrigerator, Washer, Water Heater
Features
- Breakfast Bar, Built-in Features, Ceiling Fan(s), Double Vanity, Fiberglass Stall Shower, Kitchen Island, Laminate Counters, Linen Closet, Open Floorplan, Pantry, Primary Downstairs, Shower/Tub Combo, Soaking Tub, Vaulted Ceiling(s), Walk-In Closet(s)
- Flooring: Vinyl
- Windows: Double Pane Windows, Vinyl Frames
- Basement: None
- Has fireplace: Yes
- Fireplace features: Family Room, Living Room, Wood Burning
- Common walls with other units/homes: No Common Walls
Interior area
- Total structure area: 2,100
- Total interior livable area: 2,100 sqft
Property
Parking
- Total spaces: 1
- Parking features: Detached, Driveway, RV Access/Parking
- Garage spaces: 1
- Has uncovered spaces: Yes
Features
- Levels: One
- Stories: 1
- Patio & porch: Deck, Rear Porch
- Has view: Yes
- View description: City, Mountain(s), Neighborhood, Valley
Lot
- Size: 7.71 Acres
- Features: Landscaped, Native Plants
Details
- Additional structures: Poultry Coop, Shed(s)
- Parcel number: 2863
- Zoning description: EFU
- Special conditions: Standard
Construction
Type & style
- Home type: MobileManufactured
- Architectural style: Northwest,Ranch
- Property subtype: Manufactured On Land, Manufactured Home
Materials
- Frame
- Foundation: Pillar/Post/Pier
- Roof: Composition
Condition
- New construction: No
- Year built: 2005
Utilities & green energy
- Sewer: Alternative Treatment Tech System, Septic Tank
- Water: Public
Community & HOA
Community
- Security: Carbon Monoxide Detector(s), Smoke Detector(s)
HOA
- Has HOA: No
Location
- Region: Mitchell
Financial & listing details
- Price per square foot: $190/sqft
- Tax assessed value: $264,510
- Annual tax amount: $2,554
- Date on market: 6/9/2026
- Cumulative days on market: 42 days
- Listing terms: Cash,Conventional,FHA,USDA Loan,VA Loan
- Road surface type: Gravel
- Body type: Double Wide
Estimated market value
$385,700
$366,000 - $405,000
$1,079/mo
Price history
| Date | Event | Price |
|---|---|---|
| 6/9/2026 | Listed for sale | $399,900+90.4%$190/sqft |
Source:  Oregon Datashare #220222962 Report a problem Oregon Datashare #220222962 Report a problem | ||
| 1/14/2021 | Sold | $210,000-4.5%$100/sqft |
Source: Oregon Datashare #220112291 Report a problem | ||
| 11/20/2020 | Pending sale | $220,000$105/sqft |
Source: Oregon Datashare #220112291 Report a problem | ||
| 11/10/2020 | Listed for sale | $220,000$105/sqft |
Source: Coldwell Banker Bain #220112291 Report a problem | ||
Public tax history
| Year | Property taxes | Tax assessment |
|---|---|---|
| 2025 | $2,554 +3% | $145,550 +3% |
| 2024 | $2,480 +3% | $141,320 +3% |
| 2023 | $2,408 +3% | $137,210 +3% |
| 2022 | $2,338 +7.6% | $133,220 +3% |
| 2021 | $2,174 +8.3% | $129,350 +3% |
| 2020 | $2,007 -2.8% | $125,584 +6.1% |
| 2018 | $2,064 +2.3% | $118,375 +3% |
| 2017 | $2,018 +3.6% | $114,927 +3% |
| 2016 | $1,948 +2.5% | $111,580 +3% |
| 2015 | $1,901 +3% | $108,330 +3% |
| 2014 | $1,846 +12.3% | $105,175 +3% |
| 2013 | $1,644 -3.1% | $102,112 +3% |
| 2012 | $1,696 +0.4% | $99,138 +3% |
| 2011 | $1,689 | $96,250 |
| 2010 | -- | -- |
| 2009 | -- | $90,725 +3% |
| 2008 | -- | $88,083 |
Find assessor info on the county website
Monthly payment
Climate risks
Neighborhood: 97750
Nearby schools
GreatSchools rating
- 2/10Mitchell SchoolGrades: K-12Distance: 0.5 mi
- $383,4003 bd2 ba2.1k sqft480 SW Huddleston Heights Dr, Mitchell, OR 97750Off Market
- $216,6002 bd1 ba988 sqft208 S Nelson Ave, Mitchell, OR 97750Off Market
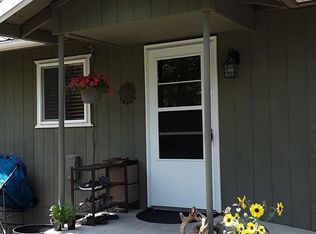
- $184,0005 bd5 ba1.5k sqft206 Nelson St, Mitchell, OR 97750Off Market
- $28,9702 bd1 ba1.1k sqft202 Nelson St, Mitchell, OR 97750Off Market
- $20,000-- bd1 ba672 sqft102 Juniper St, Mitchell, OR 97750Sold
- $181,8002 bd1 ba988 sqft200 Nelson St, Mitchell, OR 97750Off Market
- $89,1002 bd1 ba714 sqft126 Nelson St, Mitchell, OR 97750Off Market
- $89,0002 bd1 ba820 sqft126 S Nelson Ave, Mitchell, OR 97750Sold
A local agent can set up tours, give advice and negotiate with sellers.
A local lender can help you make sure your offer is ready when you are.