Beautifully maintained, thoughtfully updated, and move-in ready, this 3-bedroom, 3-bath home sits on a spacious corner lot in Grimes and features an impressive 872 sq ft 3-car garage with a fenced in backyard. Step inside to a bright front room with southern exposure, filling the space with natural light perfect area to sit and have your morning coffee! The newly renovated kitchen features quartz countertops, custom Wood Harbor soft-close cabinetry, newer appliances, and convenient pull-out pantry drawers. Updated flooring flows throughout, while the family room offers radiant floor heating for added comfort. All three bathrooms have been updated with cultured marble showers and tub, and one bedroom features a private en-suite. In the lower level enjoy a rustic wood atmoshere perfect for a hangout, gameroom or additional area for storage. Outside, enjoy mature trees, a large deck overlooking the fenced backyard, storage shed, and plenty of space to entertain. This backyard is even better in person! The oversized 3-car garage is insulated with storage above, a shop area, and rear access door. Major updates include a brand-new roof (2026), vinyl siding (2023), furnace and AC (2019), and most windows replaced. With an updated kitchen, fantastic garage, inviting backyard, and numerous improvements, this home has been well cared for and is ready for its next owners to move in and enjoy! All information obtained from seller and public records.
For sale
$357,900
101 SW Kennybrook Dr, Grimes, IA 50111
3beds
1,409sqft
Single Family Residence
Built in 1992
0.3 Acres Lot
$-- Zestimate®
$254/sqft
$-- HOA
What's special
Spacious corner lotMature treesNewly renovated kitchenUpdated flooring flows throughoutQuartz countertopsFenced in backyardStorage shed
- 9 days
- 938
- 73
Likely to sell faster than
Zillow last checked:
Listing updated:
Listed by:
Dustin Kupka (515)681-7001,
RE/MAX Precision,
Allison Kupka 515-975-2119,
RE/MAX Precision
Source: DMMLS,MLS#: 747882 Originating MLS: Des Moines Area Association of REALTORS
Originating MLS: Des Moines Area Association of REALTORSFacts & features
Interior
Bedrooms & bathrooms
- Bedrooms: 3
- Bathrooms: 3
- Full bathrooms: 2
- 1/2 bathrooms: 1
Heating
- Forced Air, Gas, Natural Gas
Cooling
- Central Air
Appliances
- Included: Dryer, Dishwasher, Microwave, Refrigerator, Stove, Washer
- Laundry: Main Level
Features
- Dining Area, Cable TV
- Flooring: Carpet, Hardwood
- Basement: Daylight,Finished
- Number of fireplaces: 1
Interior area
- Total structure area: 1,409
- Total interior livable area: 1,409 sqft
- Finished area below ground: 432
Property
Parking
- Total spaces: 3
- Parking features: Attached, Garage, Three Car Garage
- Attached garage spaces: 3
Features
- Levels: Two,Multi/Split
- Stories: 2
- Patio & porch: Deck
- Exterior features: Deck, Storage
Lot
- Size: 0.3 Acres
- Features: Corner Lot
Details
- Additional structures: Storage
- Parcel number: 31100305848000
- Zoning: R
Construction
Type & style
- Home type: SingleFamily
- Architectural style: Two Story,Split Level
- Property subtype: Single Family Residence
Materials
- Vinyl Siding
- Foundation: Poured
- Roof: Asphalt,Shingle
Condition
- Resale
- New construction: No
- Year built: 1992
Utilities & green energy
- Sewer: Public Sewer
- Water: Public
Community & HOA
Community
- Security: Smoke Detector(s)
HOA
- Has HOA: No
Location
- Region: Grimes
Financial & listing details
- Price per square foot: $254/sqft
- Tax assessed value: $308,000
- Annual tax amount: $5,350
- Date on market: 8/25/2026
- Cumulative days on market: 10 days
- Listing terms: Cash,Conventional,FHA,VA Loan
- Road surface type: Concrete
Estimated market value
Not available
Estimated sales range
Not available
Not available
Price history
| Date | Event | Price |
|---|---|---|
| 8/25/2026 | Listed for sale | $357,900+144.3%$254/sqft |
Source:  DMMLS #747882 Report a problem DMMLS #747882 Report a problem | ||
| 7/3/2001 | Sold | $146,500$104/sqft |
Source: Public Record Report a problem | ||
Public tax history
| Year | Property taxes | Tax assessment |
|---|---|---|
| 2025 | $5,054 -0.9% | $308,000 +8.7% |
| 2024 | $5,102 +0.4% | $283,400 |
| 2023 | $5,080 -0.6% | $283,400 +17.9% |
| 2022 | $5,112 +4.8% | $240,300 |
| 2021 | $4,880 +1.6% | $240,300 +8.1% |
| 2020 | $4,802 +7.7% | $222,300 |
| 2019 | $4,460 -3.1% | $222,300 +14.3% |
| 2018 | $4,604 | $194,500 |
| 2017 | $4,604 +15.8% | $194,500 +13% |
| 2016 | $3,976 | $172,100 |
| 2015 | $3,976 +0.4% | $172,100 -4.4% |
| 2014 | $3,960 | $180,000 |
| 2013 | -- | $180,000 -0.4% |
| 2012 | -- | $180,800 |
| 2011 | -- | $180,800 -1.1% |
| 2010 | -- | $182,800 |
| 2009 | -- | $182,800 |
| 2008 | -- | $182,800 |
| 2007 | -- | $182,800 +8% |
| 2006 | -- | $169,200 |
| 2005 | -- | $169,200 +13.2% |
| 2003 | -- | $149,460 +25.5% |
| 2002 | -- | $119,060 |
| 2001 | -- | $119,060 |
Find assessor info on the county website
Monthly payment
Est. payment
Payment breakdown
Explore the cost of this home by adjusting the details. Changes won't be saved.Climate risks
Neighborhood: 50111
Nearby schools
Schools provided by the listing agent
- District: Dallas Center-Grimes
Source: DMMLS. This data may not be complete. We recommend contacting the local school district to confirm school assignments for this home.

Similar homes
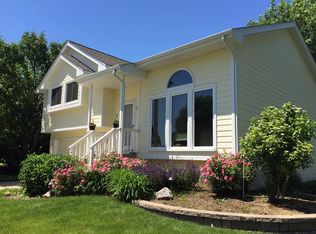
- $335,0004 bd3 ba1.5k sqft508 NW 10th Cir, Grimes, IA 50111For Sale

 MLS ID #71138, Jason Rude, Rude Realty. CIBR
 - $272,0005 bd2 ba1.3k sqft112 NE Main St, Grimes, IA 50111For Sale
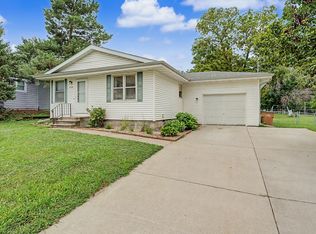 MLS ID #746779, Dustin Kupka, RE/MAX Precision. DMMLS
 - $295,0004 bd2 ba844 sqft620 NE 7th St, Grimes, IA 50111For Sale
 MLS ID #748069, Benjamin Tack, RE/MAX Precision. DMMLS
 - $385,0003 bd3 ba1.6k sqft5420 NW 66th Ave, Johnston, IA 50131For Sale
 MLS ID #748181, Stephanie Tadic, RE/MAX Concepts. DMMLS
