This inviting home in Hamilton offers a move-in ready sanctuary. The living room, with it's vaulted ceiling, provides an expansive sense of openness, drawing you toward the warmth of the fireplace, enjoy a cozy evening or a comforting focal point for gatherings. Imagine the ambiance created by the firelight dancing across the room, a perfect setting for relaxation and connection. The kitchen is thoughtfully designed, featuring oak cabinets that bring a touch of classic elegance to the space, while the kitchen peninsula offers a practical area for meal preparation and casual dining. The bathroom provides a walk-in shower and double vanity, creating a space for rejuvenation and convenience. Outdoors enjoy the covered patio and deck, the common area next door and the pedestrian path for walking or riding your bike. This single-family residence also features three bedrooms and two bathrooms, along with the convenience of a laundry room and the organizational benefits of a walk-in closet.
Closed
Price Unknown
101 Sage Ln, Hamilton, MT 59840
3beds
1,419sqft
Single Family Residence
Built in 2005
6,708 Square Feet Lot
$489,300 Zestimate®
$--/sqft
$2,050 Estimated rent
Home value
$489,300
$377,000 - $631,000
$2,050/mo
Zestimate® history
Owner options
List your home for rent
$2,050/mo
Rent Zestimate®
Find your next renter with Zillow Rental Manager. Plus, with online applications, you can quickly screen prospective tenants – for free.
$2,050/mo
Rent Zestimate®
Refinance and save
$220/mo
Est. payment
Refinancing to a lower rate could help reduce your monthly payments and save thousands over the life of the loan.
$220/mo
Est. payment
Explore your selling options
Work with a Zillow partner agent
Leverage their expertise and Zillow's premium Showcase listings to get your home seen by more buyers.
Get startedList with your own agent
Get your home in front of millions of buyers by listing it on Zillow.
Learn how to do itSell it yourself
Take full control of how buyers see your home on Zillow by listing For Sale by Owner (FSBO).
List your homeWhat's special
Walk-in showerWalk-in closetDouble vanityCovered patio and deckExpansive sense of opennessCommon area next doorLaundry room
Zillow last checked:
Listing updated:
Listed by:
Robert M Pauley 406-369-0210,
Windermere Hamilton
Bought with:
Erica Siphers, RRE-RBS-LIC-88093
EXIT Realty Bitterroot Valley South
Source: MRMLS,MLS#: 30064779
Facts & features
Interior
Bedrooms & bathrooms
- Bedrooms: 3
- Bathrooms: 2
- Full bathrooms: 1
- 3/4 bathrooms: 1
Bedroom 1
- Description: WI Closet
- Level: Main
- Dimensions: 13.8 x 12.2
Bedroom 2
- Level: Main
- Dimensions: 12.4 x 10.7
Bedroom 3
- Level: Main
- Dimensions: 10.5 x 10.5
Dining room
- Description: Patio view
- Level: Main
- Dimensions: 12.5 x 9.2
Kitchen
- Description: East View, covered patio
- Level: Main
- Dimensions: 12.5 x 10.2
Living room
- Description: Gas Fire Place
- Level: Main
- Dimensions: 17.6 x 15.1
Heating
- Forced Air, Gas
Cooling
- Central Air
Appliances
- Included: Dryer, Dishwasher, Range, Refrigerator, Washer
- Laundry: Washer Hookup
Features
- Basement: None
- Number of fireplaces: 1
Interior area
- Total interior livable area: 1,419 sqft
- Finished area below ground: 0
Property
Parking
- Total spaces: 2
- Parking features: Garage, On Street
- Attached garage spaces: 2
Features
- Levels: One
- Stories: 1
- Patio & porch: Covered, Front Porch, Patio
- Exterior features: See Remarks
Lot
- Size: 6,708 Square Feet
- Features: Back Yard, Sprinklers In Ground, Level
- Topography: Level
Details
- Parcel number: 13146830209180000
- Zoning: Residential
- Zoning description: Residential
- Special conditions: Standard
Construction
Type & style
- Home type: SingleFamily
- Architectural style: Ranch
- Property subtype: Single Family Residence
Materials
- Wood Siding
- Foundation: Poured
- Roof: Composition
Condition
- New construction: No
- Year built: 2005
Details
- Builder name: Pigman
Utilities & green energy
- Sewer: Public Sewer
- Water: Public
Community & HOA
Community
- Features: Curbs, Park
HOA
- Has HOA: Yes
- Amenities included: Management, Park, See Remarks
- Services included: Common Area Maintenance
- HOA fee: $220 annually
- HOA name: Arbors Hoa
Location
- Region: Hamilton
Financial & listing details
- Tax assessed value: $484,200
- Annual tax amount: $1,001
- Date on market: 5/1/2026
- Listing agreement: Exclusive Right To Sell
- Road surface type: Asphalt
Price history
| Date | Event | Price |
|---|---|---|
| 4/30/2026 | Sold | -- |
Source:  MRMLS #30064779 Report a problem MRMLS #30064779 Report a problem | ||
| 2/3/2026 | Listed for sale | $495,000$349/sqft |
Source: MRMLS #30064779 Report a problem | ||
| 3/23/2016 | Sold | -- |
Source: MRMLS #10058805 Report a problem | ||
Public tax history
| Year | Property taxes | Tax assessment |
|---|---|---|
| 2025 | $878 -18.3% | $484,200 +16.5% |
| 2024 | $1,075 | $415,600 |
| 2023 | -- | $415,600 +57.6% |
| 2022 | $941 -0.8% | $263,700 |
| 2021 | $949 +35.9% | $263,700 +13.6% |
| 2020 | $698 -2.9% | $232,100 |
| 2019 | $719 +15.4% | $232,100 +6.2% |
| 2018 | $623 -3.8% | $218,600 |
| 2017 | $648 -29.7% | $218,600 +27.6% |
| 2016 | $922 -48.2% | $171,300 |
| 2015 | $1,778 -7.5% | $171,300 +50% |
| 2014 | $1,922 +28% | $114,215 +4.7% |
| 2013 | $1,502 -5.7% | $109,120 +5.3% |
| 2012 | $1,592 | $103,586 |
| 2011 | -- | -- |
| 2010 | -- | -- |
| 2009 | -- | -- |
| 2008 | -- | $124,000 |
| 2007 | -- | $124,000 |
| 2006 | -- | $124,000 |
Find assessor info on the county website
Neighborhood: 59840
Nearby homes
- $527,7003 bd2 ba2k sqft105 Sage Ln, Hamilton, MT 59840Off Market
- $398,9002 bd2 ba1k sqft125 Bayberry Ln, Hamilton, MT 59840Off Market
- $461,6003 bd2 ba1.4k sqft109 Sage Ln, Hamilton, MT 59840Off Market
- $447,5003 bd2 ba1.4k sqft121 Bayberry Ln, Hamilton, MT 59840Off Market
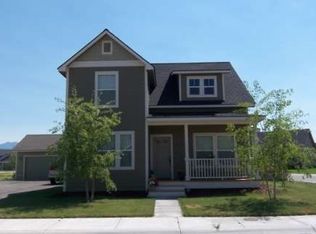
- $573,0003 bd2 ba1.8k sqft133 Bayberry Ln, Hamilton, MT 59840Off Market
- $475,9003 bd2 ba1.4k sqft170 Silverberry St, Hamilton, MT 59840Off Market
- $387,0002 bd2 ba1k sqft117 Bayberry Ln, Hamilton, MT 59840Off Market
- $448,3006,534 sqft166 Silverberry St, Hamilton, MT 59840Off Market
Nearby schools
GreatSchools rating
- NAWashington SchoolGrades: PK-KDistance: 0.6 mi
- 4/10Hamilton Middle SchoolGrades: 5-8Distance: 0.7 mi
- 8/10Hamilton High SchoolGrades: 9-12Distance: 0.5 mi
- Montana
- Ravalli County
- Hamilton
- 59840
- 101 Sage Ln
