Stunning ranch home in Highland Hills Development! Fantastic open floor plan w/amazing details throughout. Split bedroom plan has two bedrooms on the left side, owner suite on the right side. Office/Den would also make a great 4th bedroom! Gleaming hardwoods throughout common areas. Formal Dining Room w/tray ceilings & lovely light fixture. Living Room w/stone fireplace, gorgeous french doors leading to enclosed sunroom, which overlooks back deck & very spacious, well manicured back yard! Open & bright kitchen w/custom cabinetry, granite counters & stainless appliances. Owner suite w/walk-in closet & whirlpool tub. High end amenities abound in this custom built home!
Closed
$435,000
101 Saint Andrews Dr, Horseheads, NY 14845
3beds
2,031sqft
Single Family Residence
Built in 2005
0.4 Acres Lot
$462,700 Zestimate®
$214/sqft
$3,025 Estimated rent
Home value
$462,700
$440,000 - $486,000
$3,025/mo
Zestimate® history
Owner options
List your home for rent
$3,025/mo
Rent Zestimate®
Find your next renter with Zillow Rental Manager. Plus, with online applications, you can quickly screen prospective tenants – for free.
$3,025/mo
Rent Zestimate®
Refinance and save
$3,320/mo
Est. payment
Refinancing to a lower rate could help reduce your monthly payments and save thousands over the life of the loan.
$3,320/mo
Est. payment
Explore your selling options
Work with a Zillow partner agent
Leverage their expertise and Zillow's premium Showcase listings to get your home seen by more buyers.
Get startedList with your own agent
Get your home in front of millions of buyers by listing it on Zillow.
Learn how to do itSell it yourself
Take full control of how buyers see your home on Zillow by listing For Sale by Owner (FSBO).
List your homeWhat's special
Zillow last checked:
Listing updated:
Listed by:
Marcie J. Beaton 607-331-2644,
Howard Hanna Corning
Bought with:
Darlene S. Weiermiller, 30WE0891479
Signature Properties
Source: NYSAMLSs,MLS#: EC274580 Originating MLS: Elmira Corning Regional Association Of REALTORS
Originating MLS: Elmira Corning Regional Association Of REALTORSFacts & features
Interior
Bedrooms & bathrooms
- Bedrooms: 3
- Bathrooms: 3
- Full bathrooms: 2
- 1/2 bathrooms: 1
Bedroom 2
- Level: First
Bedroom 3
- Level: First
Den
- Level: First
Dining room
- Level: First
Foyer
- Level: First
Kitchen
- Level: First
Laundry
- Level: First
Living room
- Level: First
Heating
- Gas, Forced Air
Cooling
- Central Air
Appliances
- Included: Dishwasher, Exhaust Fan, Free-Standing Range, Gas Water Heater, Microwave, Oven, Refrigerator, Range Hood
- Laundry: Main Level
Features
- Ceiling Fan(s), Cathedral Ceiling(s), Jetted Tub, Storage, Bedroom on Main Level
- Flooring: Carpet, Ceramic Tile, Hardwood, Varies
- Basement: Full
- Number of fireplaces: 2
Interior area
- Total structure area: 2,031
- Total interior livable area: 2,031 sqft
Property
Parking
- Total spaces: 2
- Parking features: Attached, Garage, Garage Door Opener
- Attached garage spaces: 2
Features
- Patio & porch: Deck, Open, Patio, Porch
- Exterior features: Blacktop Driveway, Deck, Fully Fenced, Patio
- Fencing: Full
- Body of water: None
Lot
- Size: 0.4 Acres
- Dimensions: 202 x 87
Details
- Parcel number: 48.04624
- Zoning: RES
Construction
Type & style
- Home type: SingleFamily
- Architectural style: Ranch
- Property subtype: Single Family Residence
Materials
- Stone, Vinyl Siding
- Foundation: Poured
- Roof: Shingle
Condition
- Resale
- Year built: 2005
Utilities & green energy
- Electric: Circuit Breakers
- Sewer: Connected
- Water: Not Connected, Public
- Utilities for property: Cable Available, Sewer Connected, Water Available
Community & HOA
Community
- Subdivision: Highland Hills
Location
- Region: Horseheads
Financial & listing details
- Price per square foot: $214/sqft
- Tax assessed value: $379,192
- Annual tax amount: $9,496
- Date on market: 6/10/2024
Price history
| Date | Event | Price |
|---|---|---|
| 8/23/2024 | Sold | $435,000-3.3%$214/sqft |
Source:  NYSAMLSs #EC274580 Report a problem NYSAMLSs #EC274580 Report a problem | ||
| 6/18/2024 | Contingent | $450,000$222/sqft |
Source:  ECMLS #274580 Report a problem ECMLS #274580 Report a problem | ||
| 6/10/2024 | Listed for sale | $450,000+30.4%$222/sqft |
Source: ECMLS #274580 Report a problem | ||
| 9/22/2016 | Sold | $345,000-1.1%$170/sqft |
Source: NYSAMLSs #EC245009 Report a problem | ||
| 8/1/2016 | Pending sale | $349,000$172/sqft |
Source: Warren Real Estate #245009 Report a problem | ||
| 7/29/2016 | Listed for sale | $349,000+5%$172/sqft |
Source: Warren Real Estate #245009 Report a problem | ||
| 8/28/2013 | Sold | $332,500+14.7%$164/sqft |
Source: Public Record Report a problem | ||
| 2/22/2007 | Sold | $289,800+624.5%$143/sqft |
Source: Public Record Report a problem | ||
| 1/18/2005 | Sold | $40,000$20/sqft |
Source: Public Record Report a problem | ||
Public tax history
| Year | Property taxes | Tax assessment |
|---|---|---|
| 2025 | -- | $375,400 |
| 2024 | -- | $375,400 |
| 2023 | -- | $375,400 |
| 2022 | -- | $375,400 +17.5% |
| 2021 | -- | $319,400 |
| 2020 | -- | $319,400 |
| 2019 | -- | $319,400 +5% |
| 2018 | -- | $304,200 |
| 2017 | $5,171 | $304,200 |
| 2016 | -- | $304,200 |
| 2015 | -- | $304,200 |
| 2014 | -- | $304,200 |
| 2013 | -- | $304,200 |
| 2012 | -- | $304,200 +3% |
| 2011 | -- | $295,300 |
| 2010 | -- | $295,300 |
| 2009 | -- | $295,300 |
| 2008 | -- | $295,300 +3% |
| 2007 | -- | $286,700 +2% |
| 2006 | -- | $281,106 +624.5% |
| 2005 | -- | $38,800 |
| 2004 | -- | $38,800 +2.1% |
| 2003 | -- | $38,000 |
| 2002 | -- | $38,000 |
| 2001 | -- | $38,000 |
Find assessor info on the county website
Neighborhood: 14845
Nearby homes
- $3,000-- bd-- ba-- sqft540 Gardner Rd, Horseheads, NY 14845Off Market
- $468,8004 bd3 ba2.4k sqft105 Saint Andrews Dr, Horseheads, NY 14845Off Market
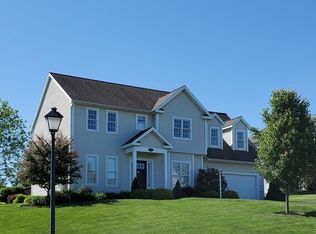
- $242,2004 bd2 ba2.2k sqft548 Gardner Rd, Horseheads, NY 14845Off Market
- $380,8004 bd2 ba2.2k sqft146 Saint Andrews Dr, Horseheads, NY 14845Off Market
- $357,4003 bd2 ba2k sqft148 Saint Andrews Dr, Horseheads, NY 14845Off Market
- $411,1004 bd4 ba2.6k sqft144 Saint Andrews Dr, Horseheads, NY 14845Off Market
- $900-- bd-- ba-- sqft536 Gardner Rd, Horseheads, NY 14845Off Market
- $371,4003 bd2 ba2k sqft142 Saint Andrews Dr, Horseheads, NY 14845Off Market
Nearby schools
GreatSchools rating
- 4/10Gardner Road Elementary SchoolGrades: PK-4Distance: 0.1 mi
- 4/10Horseheads Middle SchoolGrades: 7-8Distance: 0.8 mi
- 6/10Horseheads Senior High SchoolGrades: 9-12Distance: 1.5 mi
Schools provided by the listing agent
- District: Horseheads
Source: NYSAMLSs. This data may not be complete. We recommend contacting the local school district to confirm school assignments for this home.
- New York
- Chemung County
- Horseheads
- 14845
- 101 Saint Andrews Dr
Nearby cities
Nearby zip codes
Other Horseheads Topics
