Skip main navigation
Sold for $370,000
  • $370,000

    101 Saint Andrews Dr, Martinsburg, WV 25403

    3beds
    1,644sqft
    Single Family Residence
    Built in 1979
    2.02 Acres Lot
    $384,300 Zestimate®
    $225/sqft
    $1,893 Estimated rent

    Home value

    $384,300

    $346,000 - $427,000

    $1,893/mo

    Zestimate® history
    Loading
    Loading...

    Owner options

    List your home for rent

    $1,893/mo

    Rent Zestimate®

    Find your next renter with Zillow Rental Manager. Plus, with online applications, you can quickly screen prospective tenants – for free.

    Learn more

    $1,893/mo

    Rent Zestimate®

    Refinance and save

    $1,718/mo

    Est. payment

    Refinancing to a lower rate could help reduce your monthly payments and save thousands over the life of the loan.

    See today's rates

    $1,718/mo

    Est. payment

    Explore your selling options

    Work with a Zillow partner agent

    Leverage their expertise and Zillow's premium Showcase listings to get your home seen by more buyers.

    Get started

    List with your own agent

    Get your home in front of millions of buyers by listing it on Zillow.

    Learn how to do it

    Sell it yourself

    Take full control of how buyers see your home on Zillow by listing For Sale by Owner (FSBO).

    List your home

    What's special

    Cozy brick gas fireplaceUnfinished walk-out basementPartially wooded landscapePaved drivewayNew flooringHvac systemCovered porch
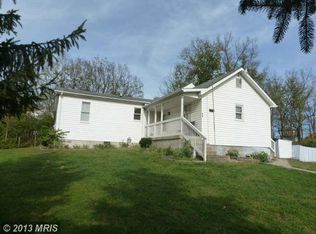
    Multiple generations have enjoyed this property—and now it’s ready for a new chapter. This charming 1979 modular rancher (not a doublewide!) sits on 2.02 unrestricted acres, offering the perfect blend of privacy, space, and convenience. Recent updates include a new roof, HVAC system, and water heater, giving peace of mind for years to come. Inside, the kitchen and dining area truly shine—beautifully renovated with new cabinetry, stainless steel appliances, a built-in buffet/china closet, coffee bar, and new flooring. Original hardwood floors, a cozy brick gas fireplace, and an unfinished walk-out basement reflect the solid construction and character of the era. Outside, you’ll find a detached two-car garage/workshop, paved driveway with parking pads, a run-in shed, and plenty of room for pets, play, or even small-scale farming. Enjoy outdoor gatherings on the covered porch, surrounded by a partially wooded landscape. With no HOA or restrictions, and neighboring properties similarly free of covenants, you can bring your business, hobby farm, or multi-generational living dreams to life. All this in a peaceful country setting just minutes from I-81 and local shopping and dining options. Come see the possibilities this unique property has to offer!

    Zillow last checked:

    Listing updated:

    Listed by:

    Charlotte Sherman 304-671-7059,

    Century 21 Modern Realty Results,

    Listing Team: The Charlotte Sherman Team

    Bought with:

    Pam Parks, WV0029738

    ERA Liberty Realty

    Source: Bright MLS,MLS#: WVBE2039122MLS Logo

    Facts & features

    Interior

    Bedrooms & bathrooms
    • Bedrooms: 3
    • Bathrooms: 2
    • Full bathrooms: 2
    • Main level bathrooms: 2
    • Main level bedrooms: 3
    Rooms
    • Room types: Living Room, Dining Room, Primary Bedroom, Bedroom 2, Bedroom 3, Kitchen, Basement, Office, Bathroom 2, Primary Bathroom
    Primary bedroom
    • Features: Attached Bathroom, Bathroom - Stall Shower, Flooring - Carpet
    • Level: Main
    • Area: 156 Square Feet
    • Dimensions: 13 x 12
    Bedroom 2
    • Features: Flooring - Carpet, Built-in Features
    • Level: Main
    • Area: 110 Square Feet
    • Dimensions: 11 x 10
    Bedroom 3
    • Features: Ceiling Fan(s), Cathedral/Vaulted Ceiling, Flooring - Carpet
    • Level: Main
    • Area: 240 Square Feet
    • Dimensions: 20 x 12
    Primary bathroom
    • Features: Attached Bathroom, Bathroom - Stall Shower, Flooring - Vinyl
    • Level: Main
    Bathroom 2
    • Features: Bathroom - Tub Shower, Double Sink
    • Level: Main
    Basement
    • Features: Basement - Unfinished
    • Level: Lower
    • Area: 1250 Square Feet
    • Dimensions: 50 x 25
    Dining room
    • Features: Flooring - HardWood, Built-in Features
    • Level: Main
    • Area: 156 Square Feet
    • Dimensions: 13 x 12
    Kitchen
    • Features: Built-in Features, Dining Area, Flooring - Luxury Vinyl Tile, Eat-in Kitchen, Kitchen - Country, Kitchen - Electric Cooking
    • Level: Main
    • Area: 180 Square Feet
    • Dimensions: 15 x 12
    Living room
    • Features: Ceiling Fan(s), Fireplace - Gas, Flooring - HardWood
    • Level: Main
    • Area: 264 Square Feet
    • Dimensions: 22 x 12
    Office
    • Features: Flooring - Carpet
    • Level: Main
    • Area: 90 Square Feet
    • Dimensions: 10 x 9
    Heating
    • Baseboard, Forced Air, Heat Pump, Wood Stove, Electric, Propane, Wood
    Cooling
    • Central Air, Ductless, Ceiling Fan(s), Heat Pump, Electric
    Appliances
    • Included: Microwave, Built-In Range, Dishwasher, Disposal, Dryer, Exhaust Fan, Ice Maker, Oven/Range - Electric, Refrigerator, Cooktop, Washer, Water Conditioner - Owned, Water Heater, Water Treat System, Electric Water Heater
    • Laundry: Dryer In Unit, Has Laundry, Main Level, Washer In Unit
    Features
    • Attic, Built-in Features, Ceiling Fan(s), Combination Kitchen/Dining, Dining Area, Entry Level Bedroom, Floor Plan - Traditional, Kitchen - Country, Kitchen - Table Space, Primary Bath(s), Bathroom - Tub Shower, Upgraded Countertops, Dry Wall, Vaulted Ceiling(s), Paneled Walls, Wood Ceilings
    • Flooring: Carpet, Concrete, Hardwood, Luxury Vinyl, Wood
    • Doors: Insulated, Storm Door(s)
    • Windows: Bay/Bow, Double Hung, Insulated Windows, Window Treatments
    • Basement: Connecting Stairway,Full,Interior Entry,Exterior Entry,Side Entrance,Space For Rooms,Sump Pump,Unfinished,Walk-Out Access,Windows
    • Number of fireplaces: 1
    • Fireplace features: Brick, Glass Doors, Flue for Stove, Gas/Propane, Mantel(s), Wood Burning Stove
    Interior area
    • Total structure area: 2,894
    • Total interior livable area: 1,644 sqft
    • Finished area above ground: 1,644
    • Finished area below ground: 0

    Property

    Parking
    • Total spaces: 12
    • Parking features: Storage, Garage Faces Front, Gravel, Detached, Driveway, Off Street
    • Garage spaces: 2
    • Uncovered spaces: 10
    Accessibility
    • Accessibility features: None
    Features
    • Levels: Two
    • Stories: 2
    • Patio & porch: Deck, Porch
    • Exterior features: Rain Gutters, Storage, Sidewalks
    • Pool features: None
    • Has view: Yes
    • View description: Street, Trees/Woods
    • Frontage type: Road Frontage
    Lot
    • Size: 2.02 Acres
    • Features: Backs to Trees, Front Yard, Landscaped, Not In Development, Wooded, Rear Yard, Rural, SideYard(s), Unrestricted, Year Round Access
    Details
    • Additional structures: Above Grade, Below Grade, Outbuilding
    • Parcel number: 02 13004300000000
    • Zoning: 101
    • Special conditions: Standard
    • Other equipment: Negotiable
    • Horses can be raised: Yes
    • Horse amenities: Horses Allowed

    Construction

    Type & style
    • Home type: SingleFamily
    • Architectural style: Ranch/Rambler,Raised Ranch/Rambler
    • Property subtype: Single Family Residence
    Materials
    • Frame
    • Foundation: Block, Slab
    • Roof: Architectural Shingle
    Condition
    • Very Good
    • New construction: No
    • Year built: 1979
    • Major remodel year: 2022

    Utilities & green energy

    • Sewer: Public Sewer
    • Water: Well
    • Utilities for property: Cable Available, Electricity Available, Phone Available, Propane, Sewer Available, Water Available, Cable, DSL, Satellite Internet Service

    Community & HOA

    Community
    • Security: Electric Alarm, Main Entrance Lock, Monitored, Security System
    • Subdivision: None Available
    HOA
    • Has HOA: No
    Location
    • Region: Martinsburg
    • Municipality: Falling Waters District

    Financial & listing details

    • Price per square foot: $225/sqft
    • Tax assessed value: $188,100
    • Annual tax amount: $1,313
    • Date on market: 4/11/2025
    • Listing agreement: Exclusive Right To Sell
    • Listing terms: Bank Portfolio,Cash,Conventional,FHA,VA Loan
    • Inclusions: All Kitchen Appliances, Washer, Dryer And Wood Cookstove In The Basement And Attached Picnic Table On Deck
    • Ownership: Fee Simple
    • Road surface type: Black Top, Paved

    Price history

    DateEventPrice
    9/19/2025Sold$370,000-1.3%$225/sqft
    Source: Bright MLS #WVBE2039122 Report a problem
    8/6/2025Contingent$375,000$228/sqft
    Source: Bright MLS #WVBE2039122 Report a problem
    6/16/2025Price change$375,000-6%$228/sqft
    Source: Bright MLS #WVBE2039122 Report a problem
    5/23/2025Price change$399,000-2.7%$243/sqft
    Source: Bright MLS #WVBE2039122 Report a problem
    5/14/2025Price change$410,000-4.7%$249/sqft
    Source: Bright MLS #WVBE2039122 Report a problem
    5/2/2025Price change$430,000-2.3%$262/sqft
    Source: Bright MLS #WVBE2039122 Report a problem
    4/11/2025Listed for sale$440,000$268/sqft
    Source: Bright MLS #WVBE2039122 Report a problem
    12/4/2024Listing removed$440,000$268/sqft
    Source: Bright MLS #WVBE2032568 Report a problem
    10/28/2024Price change$440,000-2.2%$268/sqft
    Source: Bright MLS #WVBE2032568 Report a problem
    10/14/2024Price change$450,000-2.2%$274/sqft
    Source: Bright MLS #WVBE2032568 Report a problem
    9/26/2024Price change$460,000-2.1%$280/sqft
    Source: Bright MLS #WVBE2032568 Report a problem
    9/4/2024Listed for sale$470,000$286/sqft
    Source: Bright MLS #WVBE2032568 Report a problem

    Public tax history

    YearProperty taxesTax assessment
    2025$1,545 +0.9%$127,080 +1.8%
    2024$1,532 +18.7%$124,800 +2.2%
    2023$1,290 +19.4%$122,100 +8.2%
    2022$1,081 $112,860 +6.6%
    2021-- $105,840 +3.5%
    2020-- $102,300 +2.2%
    2019$947 +8.2%$100,080 +6.6%
    2018$875 +2.2%$93,900 +2.2%
    2017$856 -0.1%$91,860 +0.7%
    2016$857 -3.3%$91,260 -0.6%
    2015$887 -0.7%$91,800 -0.3%
    2014$893 +0.6%$92,100 -1.3%
    2013$887 $93,300 +1.6%
    2012$887 -9.9%$91,860 -8.4%
    2011$985 +24.4%$100,260 +16.4%
    2010$792 +6.8%$86,160
    2009$741 +1.6%$86,160
    2008$730 -0.3%$86,160
    2007$731 -3%$86,160
    2006$754 +23.8%$86,160 +22%
    2005$609 $70,620 +1.6%
    2004-- $69,480 +12.8%
    2003-- $61,620
    Find assessor info on the county website

    Neighborhood: 25403

    Nearby schools

    GreatSchools rating
    Schools provided by the listing agent
    • Middle: Spring Mills
    • High: Spring Mills
    • District: Berkeley County Schools

    Source: Bright MLS. This data may not be complete. We recommend contacting the local school district to confirm school assignments for this home.

    Get a cash offer in 3 minutes
    Find out how much your home could sell for in as little as 3 minutes with a no-obligation cash offer.
    Estimated market value
    $384,300
    Get a cash offer in 3 minutes
    Find out how much your home could sell for in as little as 3 minutes with a no-obligation cash offer.
    Estimated market value
    $384,300