Skip main navigation
Off market
  • $2,911,900

    101 Saint Andrews, Saint Simons Island, GA 31522

    6beds
    7,000sqft
    SingleFamily
    Built in 2001
    0.58 Acres Lot
    $2,911,900 Zestimate®
    $416/sqft
    $6,636 Estimated rent

    Home value

    $2,911,900

    $2.56M - $3.35M

    $6,636/mo

    Zestimate® history
    Loading
    Loading...

    Owner options

    List your home for rent

    $6,636/mo

    Rent Zestimate®

    Find your next renter with Zillow Rental Manager. Plus, with online applications, you can quickly screen prospective tenants – for free.

    Learn more

    $6,636/mo

    Rent Zestimate®

    Refinance and save

    $13,764/mo

    Est. payment

    Refinancing to a lower rate could help reduce your monthly payments and save thousands over the life of the loan.

    See today's rates

    $13,764/mo

    Est. payment

    Explore your selling options

    Work with a Zillow partner agent

    Leverage their expertise and Zillow's premium Showcase listings to get your home seen by more buyers.

    Get started

    List with your own agent

    Get your home in front of millions of buyers by listing it on Zillow.

    Learn how to do it

    Sell it yourself

    Take full control of how buyers see your home on Zillow by listing For Sale by Owner (FSBO).

    List your home

    What's special

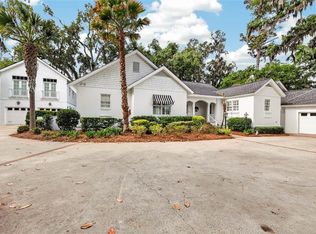
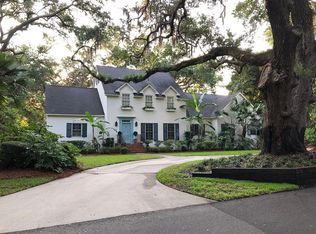
    A circular stair tower is a beacon into this stunning Mediterranean home. Classic luxury and style are found throughout. The 1st floor features a stately dining room with exquisite finishes. A great room boasts a wet bar, spiral staircase, and imposing mantel.The guest suite has a private entrance, kitchen and bath. An entertainerâEUR(tm)s dream, the chefâEUR(tm)s kitchen provides double appliances and is accessible to all through the porte cochere. A Talavera tiled breakfast area is one more portal to enjoy views of the heated pool & veranda with lush foliage and fountains. A porch area features a kitchen & bath with an attached 4 car garage. Take the stairs or elevator to the 2nd floor bedrooms with en-suite baths. A den with balcony provides more views. A finished 3rd floor with full bath is available for a new owner's needs. This 6 bedroom and 8.5 bath jewel features over 7000 sf of gracious living in the gated Island Club, conveniently located to golf, beaches, Frederica Academy and shops.

    This property is off market, which means it's not currently listed for sale or rent on Zillow. This may be different from what's available on other websites or public sources.

    Facts & features

    Interior

    Bedrooms & bathrooms
    • Bedrooms: 6
    • Bathrooms: 9
    • Full bathrooms: 8
    • 1/2 bathrooms: 1
    Heating
    • Heat pump, Electric
    Cooling
    • Central
    Appliances
    • Included: Dishwasher, Microwave, Refrigerator
    Features
    • Ceiling Fans, Formal Dining, Foyer, Great Room, Recessed Lighting, Shelving, W/D Connection, Pantry, Columns, Built-in Bookcases, Ceilings above 9ft., Additional Bedroom Suite, Bonus Room, Wet Bar, Skylight, GarageDoorOpener, Dining Room, Rear Stairs, Den/Family Room, Elevator
    • Flooring: Carpet
    • Attic: Partial Floored, Walk-In
    • Has fireplace: Yes
    • Fireplace features: Gas Logs, Stone, Gas Starter
    Interior area
    • Total interior livable area: 7,000 sqft

    Property

    Parking
    • Total spaces: 4
    Features
    • Exterior features: Stucco
    • Fencing: Privacy, Concrete
    Lot
    • Size: 0.58 Acres
    Details
    • Parcel number: 0405844

    Construction

    Type & style
    • Home type: SingleFamily
    Materials
    • Foundation: Crawl/Raised
    • Roof: Tile
    Condition
    • Year built: 2001

    Utilities & green energy

    • Gas: Natural Gas
    • Utilities for property: Waste: Public Sewer, Water: Public, Electric, Cable, Gas

    Community & neighborhood

    Location
    • Region: Saint Simons Island

    HOA & financial

    HOA
    • Has HOA: Yes
    • HOA fee: $46 monthly

    Other

    Other facts
    • Utilities: Waste: Public Sewer, Water: Public, Electric, Cable, Gas
    • Appliances: Refrigerator, Cooktop-Separate, Dishwasher, Disposal, Microwave, Oven - Wall, Freezer, Elevator, Fire Alarm, Oven - Double, Range Hood, Oven - Self-Clean, Ceiling Fans, Hood Fan, Convection Oven, Oven - Warmer, Fireplace, Gas, W/D Connection
    • Cooling Type: Heat Pump, Central, Other
    • Floors: Tile, Wall to Wall Carpet, Marble
    • Property Type: Residential
    • Construction: Block, Concrete, Stucco-Hard Coat
    • Cooling Source: Electric, Other
    • Road Surface: Asphalt
    • Gas: Natural Gas
    • Fencing: Privacy, Concrete
    • Heating Source: Electric, Other
    • Fireplace Features: Gas Logs, Stone, Gas Starter
    • Roof: Tile
    • Attic: Partial Floored, Walk-In
    • Interior Features: Ceiling Fans, Formal Dining, Foyer, Great Room, Recessed Lighting, Shelving, W/D Connection, Pantry, Columns, Built-in Bookcases, Ceilings above 9ft., Additional Bedroom Suite, Bonus Room, Wet Bar, Skylight, GarageDoorOpener, Dining Room, Rear Stairs, Den/Family Room, Elevator
    • Master Bedroom Features: Carpeted, Walk-in Closet, Sitting Area, Fireplace, Master Suite, Master Up
    • Cable: Cable Ready
    • Legal Description: 32 ST SIMONS ISL CLUB
    • Parcel Number: 04-05844

    Price history

    DateEventPrice
    10/21/2022Sold$1,992,500-11.4%$285/sqft
    Source: Scout MLS #1633801 Report a problem
    9/4/2022Pending sale$2,250,000$321/sqft
    Source: Scout MLS #1633801 Report a problem
    6/17/2022Listed for sale$2,250,000+2.3%$321/sqft
    Source: Scout MLS #1633801 Report a problem
    1/2/2022Listing removed--
    Source: BHHS broker feed Report a problem
    4/27/2021Listed for sale$2,199,000$314/sqft
    Source: Scout MLS #1625570 Report a problem

    Public tax history

    YearProperty taxesTax assessment
    2025$28,717 +10%$1,177,280 +9.1%
    2024$26,114 +32.5%$1,079,560 +35.5%
    2023$19,710 +141.1%$797,000 +84.7%
    2022$8,175 -3%$431,440 +15.5%
    2021$8,426 $373,440
    2020-- $373,440
    2019$9,744 +14.6%$373,440
    2018$8,505 $373,440 +17.1%
    2017$8,505 +2.2%$319,000
    2016$8,322 +8.5%$319,000
    2015$7,670 -0.4%$319,000
    2014$7,702 $319,000
    2013-- --
    2012-- --
    2011-- --
    2010-- --

    Find assessor info on the county website

    Neighborhood: 31522

    Nearby schools

    GreatSchools rating
    Schools provided by the listing agent
    • Elementary: St. Simons
    • Middle: Glynn Middle
    • High: Glynn Academy

    Source: The MLS. This data may not be complete. We recommend contacting the local school district to confirm school assignments for this home.

    Sell for more on Zillow
    Get a Zillow Showcase℠ listing at no additional cost and you could sell for .
    $2,911,900
    2% more
    +$58,238
    With Zillow Showcase(estimated)
    $2,970,138