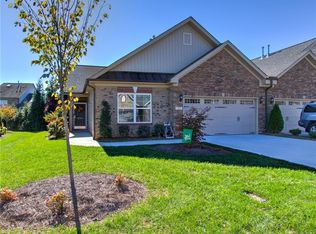
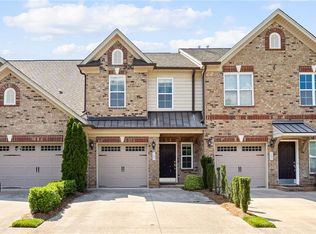
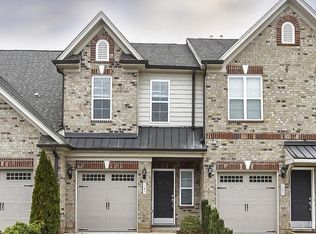
This beautiful former model home of the Kingston floor-plan greets you first with beautiful mature landscaping maintained by the HOA. As you walk in past the foyer, the galley style kitchen is completed with café cabinets and stainless steel appliances. The gas logs fireplace can be admired from the kitchen over the raised bar top and dining area. Enjoy the outdoors maintenance free with a private concrete courtyard in the back, right off the living room. The owners suite is adorned with tray ceilings and elegant crown molding. The bathroom is built with a garden tub, separate shower, and double vanity sink, with tile flooring. A second bedroom and full bath are also located on the main level. Upstairs you will find a large loft with tons of natural light and walk in eave storage, as well as an office/guest suite with skylight and 3rd full bathroom. This home feels quite spacious with over 2000 square feet, and has a two-car garage.
This property is not currently displayed as for sale or rent on Zillow. This may be different from what's on other websites or public sources.