Welcome to an iconic piece of local history. This distinguished home is more than just a property; it's a cherished landmark with a story to tell. With its rich history and undeniable charm, this iconic home presents a rare opportunity to own a piece of local heritage. Don't miss your chance to become part of the story. Schedule a viewing today and experience the magic for yourself. This home features a large foyer with a formal living room and a library/office. A half bath is located between the foyer and family room as well as a closet under the stairwell. There is a formal dining room off of the living room. In addition, a Butler's pantry prep area with a food pantry, which is off the large kitchen and breakfast area. New flooring in kitchen and laundry room. Off the kitchen is a large laundry room(FRESHLY PAINTED) and a half bath. A large(FRESHLY PAINTED) den can be found on the other end of the kitchen. The family room has a large river rock fireplace that has a 4' x 2' fire box. In conclusion of the first floor, you will find a master bedroom suite with a REMODELED master bathroom. The second floor has a large, second master with two closets in the bathroom. Also, there are two additional bedrooms that share a Jack and Jill bathroom with the toilet and tub/shower in a closed area. There is a bonus family/play/craft room with an additional room we use as a guest bedroom. In addition to the attached garage there is a detached two car garage or could be used as a workshop. The back 2 1/2 acres is fenced as a pasture for our horse. It also has a barn with three stalls and two rooms with concrete flooring.
For sale
$749,900
101 Saint Thomas Ave, Wetumpka, AL 36092
4beds
4,836sqft
Single Family Residence
Built in 1962
4.5 Acres Lot
$-- Zestimate®
$155/sqft
$-- HOA
What's special
Guest bedroomAttached garageFormal dining roomRemodeled master bathroomLarge foyerLarge laundry roomFood pantry
- 73 days |
- 398 |
- 14 |
Zillow last checked:
Listing updated:
Listed by:
Michael Black 334-514-4949,
Century 21 Brandt Wright, Inc.
Source: MAAR,MLS#: 586581 Originating MLS: Montgomery Area Association Of Realtors
Originating MLS: Montgomery Area Association Of RealtorsFacts & features
Interior
Bedrooms & bathrooms
- Bedrooms: 4
- Bathrooms: 5
- Full bathrooms: 3
- 1/2 bathrooms: 2
Bedroom
- Level: First
Bedroom
- Level: Second
Bedroom
- Level: Second
Bedroom
- Level: Second
Bathroom
- Level: First
Bathroom
- Level: Second
Bathroom
- Level: Second
Bonus room
- Level: Second
Dining room
- Level: First
Family room
- Level: First
Half bath
- Level: First
Half bath
- Level: First
Kitchen
- Level: First
Laundry
- Level: First
Living room
- Level: First
Office
- Level: First
Heating
- Central, Electric, Heat Pump, Multiple Heating Units
Cooling
- Central Air, Ceiling Fan(s), Electric, Multi Units
Appliances
- Included: Convection Oven, Double Oven, Dishwasher, Electric Cooktop, Electric Oven, Electric Water Heater, Multiple Water Heaters, Plumbed For Ice Maker, Range Hood
- Laundry: Washer Hookup, Dryer Hookup
Features
- Linen Closet, Shutters, Separate Shower, Window Treatments
- Flooring: Marble, Tile, Wood
- Windows: Plantation Shutters, Storm Window(s), Window Treatments
- Has fireplace: Yes
- Fireplace features: Multiple
Interior area
- Total interior livable area: 4,836 sqft
Property
Parking
- Total spaces: 4
- Parking features: Attached, Driveway, Detached, Garage, Garage Door Opener, Parking Pad
- Attached garage spaces: 4
Features
- Levels: Two
- Stories: 2
- Patio & porch: Covered, Patio, Porch
- Exterior features: Covered Patio, Fully Fenced, Sprinkler/Irrigation, Porch
- Pool features: In Ground, Pool, Pool Equipment
- Fencing: Full
Lot
- Size: 4.5 Acres
- Dimensions: 612.38 x 326.95 x 612.58 x 313.63
- Features: Outside City Limits, Mature Trees, Subdivision, Sprinklers In Ground
Details
- Additional structures: Barn(s)
- Parcel number: 17030600000060010
Construction
Type & style
- Home type: SingleFamily
- Architectural style: Two Story
- Property subtype: Single Family Residence
Materials
- Brick
Condition
- New construction: No
- Year built: 1962
Utilities & green energy
- Sewer: Septic Tank
- Water: Public
- Utilities for property: Cable Available, Electricity Available, High Speed Internet Available
Community & HOA
Community
- Security: Fire Alarm
- Subdivision: Wellington
HOA
- Has HOA: No
Location
- Region: Wetumpka
Financial & listing details
- Price per square foot: $155/sqft
- Tax assessed value: $674,010
- Annual tax amount: $1,638
- Date on market: 5/8/2026
- Cumulative days on market: 74 days
- Listing terms: Cash,Conventional,FHA,VA Loan
- Road surface type: Paved
Estimated market value
Not available
Estimated sales range
Not available
Not available
Price history
| Date | Event | Price |
|---|---|---|
| 5/8/2026 | Listed for sale | $749,900-5.1%$155/sqft |
Source:  MAAR #586581 Report a problem MAAR #586581 Report a problem | ||
| 3/2/2026 | Listing removed | $789,900$163/sqft |
Source: MAAR #579973 Report a problem | ||
| 9/12/2025 | Listed for sale | $789,900+75.9%$163/sqft |
Source: MAAR #579973 Report a problem | ||
| 3/24/2021 | Listing removed | -- |
Source: Owner Report a problem | ||
| 10/13/2014 | Listing removed | $449,000$93/sqft |
Source: Owner Report a problem | ||
| 7/15/2014 | Listed for sale | $449,000+101.3%$93/sqft |
Source: Owner Report a problem | ||
| 8/28/2009 | Sold | $223,000$46/sqft |
Source: Agent Provided Report a problem | ||
Public tax history
| Year | Property taxes | Tax assessment |
|---|---|---|
| 2025 | $1,638 +7.2% | $67,220 +7% |
| 2024 | $1,528 | $62,840 |
| 2023 | $1,528 +18.1% | $62,840 +17.5% |
| 2022 | $1,294 +20.4% | $53,480 +19.6% |
| 2021 | $1,075 +8.9% | $44,720 +8.5% |
| 2020 | $987 +6.9% | $41,200 +6.6% |
| 2018 | $924 -5.1% | $38,660 -9.3% |
| 2017 | $974 | $42,620 +10.2% |
| 2016 | $974 | $38,671 -90.3% |
| 2014 | $974 | $397,170 |
| 2012 | -- | -- |
| 2011 | -- | -- |
| 2010 | -- | -- |
| 2004 | $1,391 +2.8% | $63,240 +2.8% |
| 2003 | $1,353 +3.2% | $61,500 +3.2% |
| 2002 | $1,311 | $59,580 |
| 2001 | $1,311 +8.7% | $59,580 +8.7% |
| 2000 | $1,206 | $54,800 |
Find assessor info on the county website
Monthly payment
Est. payment
Payment breakdown
Explore the cost of this home by adjusting the details. Changes won't be saved.Climate risks
Neighborhood: 36092
Nearby schools
GreatSchools rating
- 9/10Wetumpka Elementary SchoolGrades: PK-4Distance: 2.1 mi
- 8/10Wetumpka Intermediate SchoolGrades: 5-8Distance: 2.1 mi
- 5/10Wetumpka High SchoolGrades: 9-12Distance: 1.8 mi
Schools provided by the listing agent
- Elementary: Wetumpka Elementary School
- Middle: Wetumpka Middle School,
- High: Wetumpka High School
Source: MAAR. This data may not be complete. We recommend contacting the local school district to confirm school assignments for this home.
- $345,9004 bd2 ba2k sqft175 Saint Thomas Ave, Wetumpka, AL 36092Sold
- $341,2003 bd2 ba2.4k sqft205 Saint Thomas Ave, Wetumpka, AL 36092Off Market
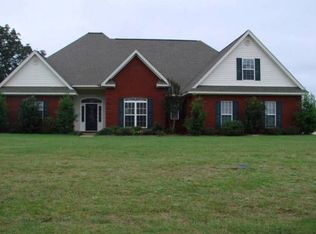
- $361,4003 bd3 ba2.3k sqft229 Saint Thomas Ave, Wetumpka, AL 36092Off Market

- $332,1003 bd2 ba2k sqft145 Saint Thomas, Wetumpka, AL 36092Off Market
- $322,000-- bd2 ba2k sqft145 Saint Thomas Ave, Wetumpka, AL 36092Off Market
- $362,800-- bd3 ba2.7k sqft69 King Martin Ct, Wetumpka, AL 36092Off Market
- $370,700-- bd2 ba2.3k sqft51 King Martin Ct, Wetumpka, AL 36092Off Market
- $339,5004 bd3 ba2.3k sqft255 Saint Thomas Ave, Wetumpka, AL 36092Off Market
A local agent can set up tours, give advice and negotiate with sellers.
Similar homes
- $825,0004 bd4 ba5k sqft466 Jasmine Ridge Rd, Wetumpka, AL 36093For Sale
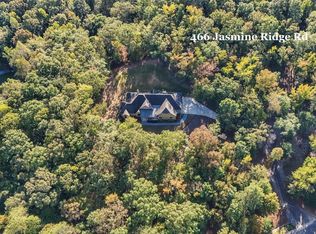 MLS ID #580713, Jeff Dickey, New Waters Realty LLC. MAAR
 - $695,5005 bd3 ba5.2k sqft188 Ski Club Dr, Wetumpka, AL 36092For Sale
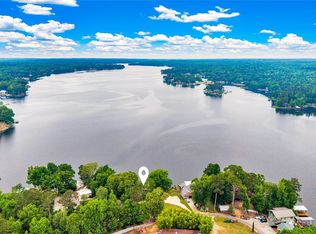 MLS ID #585990, Allison Harwell Chandlee, REMAX Cornerstone Realty. MAAR
 - $--5 bd5 ba5.7k sqft8311 Timber Trace Ln, Pike Road, AL 36064Auction
 Auction.com 2
 - $739,0004 bd5 ba4.7k sqft9171 Vaughn Rd, Pike Road, AL 36064For Sale
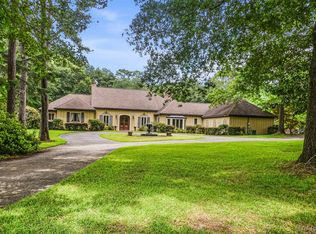 MLS ID #588309, Lauren Keen, Sandra Nickel Hat Team REALTOR. MAAR
 - $690,0005 bd4 ba5k sqft6131 Monticello Dr, Montgomery, AL 36117For SaleMLS ID #588591, Sarah Little, Pinnacle Group at KW Montg.. MAAR
- $599,9994 bd4 ba4.2k sqft160 Aegean Way, Wetumpka, AL 36093For SaleMLS ID #583690, Amy Schone, RE/MAX Town & Lake Realty. MAAR
- $810,0004 bd4 ba6k sqft1150 Bell Rd, Montgomery, AL 36117For SaleMLS ID #584715, Jill Tippets, RE/MAX Cornerstone Plus. MAAR
- $750,0004 bd7 ba5.6k sqft1632 S Court St, Montgomery, AL 36104For SaleMLS ID #578779, Al Keith, Tri-County Signature Homes,LLC. MAAR
- $689,0003 bd3 ba2.6k sqft593 Montana Dr, Titus, AL 36080For SaleMLS ID #587435, Clay Boshell, Century 21 Brandt Wright, Inc.. MAAR
- $--4 bd4 ba3.6k sqft426 McRae Rd, Deatsville, AL 36022AuctionServiceLink Auction
- $750,0005 bd4 ba2.8k sqft1649 County Road 85 Rd, Prattville, AL 36067For SaleMLS ID #578650, Diana Miles, RE/MAX Properties LLC. MAAR
- $500,0004 bd3 ba4.7k sqft230 Price Rd, Wetumpka, AL 36093For SaleMLS ID #574080, Keisha Glasscock, SNC Real Estate LLC.. MAAR
- $865,0004 bd3 ba2.7k sqft1005 Bell Rd, Montgomery, AL 36117For SaleMLS ID #586936, Jennifer Atkins, New Waters Realty LLC. MAAR
- $489,9003 bd4 ba4.1k sqft65 Olympic Dr, Wetumpka, AL 36093For SaleMLS ID #579571, Angie Carter, REMAX Cornerstone Realty. MAAR
- $789,9004 bd4 ba4.7k sqft8048 Westchester Pl, Montgomery, AL 36117For SaleMLS ID #587898, Blake Markham, Montgomery Metro Realty. MAAR
- $649,5005 bd4 ba4.5k sqft9134 Vaughn Rd, Pike Road, AL 36064For SaleMLS ID #579808, Karen Phillips, Trinity Real Estate Group, LLC. MAAR
- $785,0004 bd4 ba6.6k sqft1944 S Hull St, Montgomery, AL 36104For SaleMLS ID #574666, Kimmberly Taylor, River Region Realty Group LLC. MAAR
- $589,0004 bd4 ba3.3k sqft1000 Merrywood Dr, Pike Road, AL 36064For SaleMLS ID #588102, Robin Davies, Realty Connection. MAAR
- $734,9005 bd4 ba4.6k sqft9846 Wynchase Cir, Montgomery, AL 36117For SaleMLS ID #584869, Justin Moody, Partners Realty. MAAR
- $799,9004 bd4 ba3.9k sqft8557 Westhampton Ct, Montgomery, AL 36117For SaleMLS ID #586332, Margie Miller, Montgomery Metro Realty. MAAR
