Skip main navigation
Sold
  • Price Unknown

    101 San Sue St, Baldwin, LA 70514

    3beds
    2,106sqft
    Single Family Residence
    Built in ----
    0.27 Acres Lot
    $134,800 Zestimate®
    $--/sqft
    $1,418 Estimated rent

    Home value

    $134,800

    $98,000 - $173,000

    $1,418/mo

    Zestimate® history
    Loading
    Loading...

    Owner options

    List your home for rent

    $1,418/mo

    Rent Zestimate®

    Find your next renter with Zillow Rental Manager. Plus, with online applications, you can quickly screen prospective tenants – for free.

    Learn more

    $1,418/mo

    Rent Zestimate®

    Refinance and save

    Refinancing to a lower rate could help reduce your monthly payments and save thousands over the life of the loan.

    See today's rates

    Explore your selling options

    Work with a Zillow partner agent

    Leverage their expertise and Zillow's premium Showcase listings to get your home seen by more buyers.

    Get started

    List with your own agent

    Get your home in front of millions of buyers by listing it on Zillow.

    Learn how to do it

    Sell it yourself

    Take full control of how buyers see your home on Zillow by listing For Sale by Owner (FSBO).

    List your home

    What's special

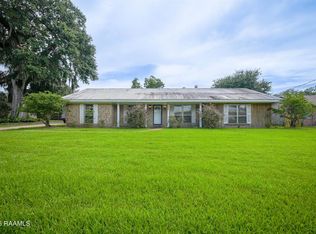
    3-Bedroom Home with Spacious Den & Fireplace - Move-In Ready! Don't miss this one of a kind 3-bed, 2-bath home offering 2,103 sq ft of comfortable living space, situated on a large lot and not located in a flood zone. This home features a spacious den with a cozy fireplace, perfect for entertaining or relaxing with the family. Enjoy the modern updates throughout, including new vinyl flooring, updated kitchen and bathroom countertops, stylish sinks, faucets, and fixtures, and a newer central A/C unit to keep things cool year-round. The rooms are generously sized, providing flexibility and space for your lifestyle needs. This home has been lovingly maintained and is ready for its next owners. call today to schedule your private showing!

    Zillow last checked:

    Listing updated:

    Listed by:

    Shayna Henry,

    NextHome Cutting Edge Realty

    Source: RAA,MLS#: 2500001351MLS Logo

    Facts & features

    Interior

    Bedrooms & bathrooms
    • Bedrooms: 3
    • Bathrooms: 2
    • Full bathrooms: 2
    Heating
    • Central
    Cooling
    • Central Air
    Appliances
    • Included: Refrigerator, Electric Stove Con
    • Laundry: Electric Dryer Hookup, Washer Hookup
    Features
    • Bookcases, Built-in Features, Double Vanity, Dual Closets, Varied Ceiling Heights, Formica Counters, Tile Counters
    • Flooring: Carpet, Vinyl, Wood
    • Windows: Window Treatments
    • Number of fireplaces: 1
    • Fireplace features: 1 Fireplace, Gas Log
    Interior area
    • Total interior livable area: 2,106 sqft

    Property

    Parking
    • Total spaces: 2
    • Parking features: Carport
    • Carport spaces: 2
    Features
    • Stories: 1
    • Patio & porch: Covered, Open
    • Exterior features: Lighting
    • Fencing: Partial,Wood
    Lot
    • Size: 0.27 Acres
    • Dimensions: 135 x 127.83 x 135 x 127.85
    • Features: 0 to 0.5 Acres, Level
    Details
    • Parcel number: 2144881093
    • Special conditions: Arms Length

    Construction

    Type & style
    • Home type: SingleFamily
    • Architectural style: Ranch,Traditional
    • Property subtype: Single Family Residence
    Materials
    • Brick Veneer, Wood Siding, Frame
    • Foundation: Slab
    • Roof: Metal
    Condition
    • Resale

    Utilities & green energy

    • Electric: Elec: CLECO
    • Gas: Gas: City
    • Sewer: Public Sewer

    Community & neighborhood

    Community
    • Community features: Park
    Location
    • Region: Baldwin
    • Subdivision: Paul Wilson

    Price history

    DateEventPrice
    9/10/2025Sold--
    Source: RAA #2500001351 Report a problem
    8/15/2025Pending sale$207,500$99/sqft
    Source: RAA #2500001351 Report a problem
    8/2/2025Price change$207,500-3.5%$99/sqft
    Source: RAA #2500001351 Report a problem
    7/17/2025Listed for sale$215,000+19.5%$102/sqft
    Source: RAA #2500001351 Report a problem
    2/4/2022Sold--
    Source: RAA #21011538 Report a problem
    12/30/2021Pending sale$179,900$85/sqft
    Source: RAA #21011538 Report a problem
    12/23/2021Listed for sale$179,900$85/sqft
    Source: RAA #21011538 Report a problem

    Public tax history

    Tax history is unavailable.

    Neighborhood: 70514

    Nearby schools

    GreatSchools rating
    Schools provided by the listing agent
    • Elementary: Raintree
    • Middle: B E Boudreaux
    • High: West St Mary

    Source: RAA. This data may not be complete. We recommend contacting the local school district to confirm school assignments for this home.