Skip main navigation
Sold for $530,000
  • $530,000

    101 Sandelwood Drive, Madison, CT 06443

    3beds
    2,196sqft
    Single Family Residence
    Built in 1968
    0.51 Acres Lot
    $530,200 Zestimate®
    $241/sqft
    $4,112 Estimated rent

    Home value

    $530,200

    $482,000 - $583,000

    $4,112/mo

    Zestimate® history
    Loading
    Loading...

    Owner options

    List your home for rent

    $4,112/mo

    Rent Zestimate®

    Find your next renter with Zillow Rental Manager. Plus, with online applications, you can quickly screen prospective tenants – for free.

    Learn more

    $4,112/mo

    Rent Zestimate®

    Refinance and save

    $3,930/mo

    Est. payment

    Refinancing to a lower rate could help reduce your monthly payments and save thousands over the life of the loan.

    See today's rates

    $3,930/mo

    Est. payment

    Explore your selling options

    Work with a Zillow partner agent

    Leverage their expertise and Zillow's premium Showcase listings to get your home seen by more buyers.

    Get started

    List with your own agent

    Get your home in front of millions of buyers by listing it on Zillow.

    Learn how to do it

    Sell it yourself

    Take full control of how buyers see your home on Zillow by listing For Sale by Owner (FSBO).

    List your home

    What's special

    Wood-burning fireplaceCozy gas fireplaceSpacious primary suiteAdditional bedroomGleaming hardwood floorsLevel private yard
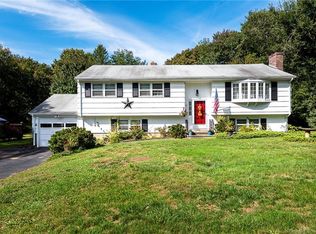
    Move right into this beautifully maintained 3-4 bedroom, 2.5-bath Raised Ranch in a desirable South Madison neighborhood, perfectly situated between Madison and Guilford. This inviting home features gleaming hardwood floors, an updated kitchen with new cabinetry, a cozy gas fireplace, a spacious primary suite, and a sun-filled four-season room overlooking the private backyard. The finished walkout lower level adds exceptional living space with a family room, wood-burning fireplace, additional bedroom, half bath, and endless possibilities for a home office, gym, or recreation room. Enjoy a level, private yard just minutes from charming town centers, beautiful beaches, and everything the Connecticut shoreline has to offer.

    Zillow last checked:

    Listing updated:

    Listed by:

    Cathy Lynch & Team,

    Cathy Lynch (203)627-2331,

    Coldwell Banker Realty 203-245-4700

    Bought with:

    Dean Lockery, REB.0794051

    GRL & Realtors, LLC

    Source: Smart MLS,MLS#: 24188102MLS Logo

    Facts & features

    Interior

    Bedrooms & bathrooms
    • Bedrooms: 3
    • Bathrooms: 3
    • Full bathrooms: 2
    • 1/2 bathrooms: 1
    Rooms
    • Room types: Laundry
    Primary bedroom
    • Features: Full Bath, Hardwood Floor
    • Level: Main
    • Area: 120 Square Feet
    • Dimensions: 10 x 12
    Bedroom
    • Features: Hardwood Floor
    • Level: Main
    • Area: 171 Square Feet
    • Dimensions: 9 x 19
    Bedroom
    • Level: Lower
    • Area: 128 Square Feet
    • Dimensions: 8 x 16
    Dining room
    • Features: Hardwood Floor
    • Level: Main
    • Area: 110 Square Feet
    • Dimensions: 11 x 10
    Family room
    • Features: Fireplace
    • Level: Lower
    • Area: 342 Square Feet
    • Dimensions: 18 x 19
    Kitchen
    • Features: Hardwood Floor
    • Level: Main
    • Area: 90 Square Feet
    • Dimensions: 10 x 9
    Living room
    • Features: Fireplace, Hardwood Floor
    • Level: Main
    • Area: 208 Square Feet
    • Dimensions: 13 x 16
    Sun room
    • Features: Hardwood Floor
    • Level: Main
    • Area: 153 Square Feet
    • Dimensions: 9 x 17
    Heating
    • Hot Water, Oil
    Cooling
    • None
    Appliances
    • Included: Oven/Range, Microwave, Refrigerator, Dishwasher, Washer, Dryer, Water Heater
    • Laundry: Lower Level
    Features
    • Basement: Full,Partially Finished
    • Attic: Pull Down Stairs
    • Number of fireplaces: 2
    Interior area
    • Total structure area: 2,196
    • Total interior livable area: 2,196 sqft
    • Finished area above ground: 1,332
    • Finished area below ground: 864

    Property

    Parking
    • Total spaces: 1
    • Parking features: Attached
    • Attached garage spaces: 1
    Features
    • Patio & porch: Deck
    • Exterior features: Garden
    Lot
    • Size: 0.51 Acres
    • Features: Dry, Level
    Details
    • Parcel number: 1156494
    • Zoning: R-3

    Construction

    Type & style
    • Home type: SingleFamily
    • Architectural style: Ranch
    • Property subtype: Single Family Residence
    Materials
    • Shingle Siding, Wood Siding
    • Foundation: Concrete Perimeter, Raised
    • Roof: Asphalt
    Condition
    • New construction: No
    • Year built: 1968

    Utilities & green energy

    • Sewer: Septic Tank
    • Water: Public

    Community & HOA

    Community
    • Features: Basketball Court, Golf, Health Club, Lake, Park, Playground, Shopping/Mall, Stables/Riding
    HOA
    • Has HOA: No
    Location
    • Region: Madison

    Financial & listing details

    • Price per square foot: $241/sqft
    • Tax assessed value: $288,300
    • Annual tax amount: $6,467
    • Date on market: 7/10/2026

    Price history

    DateEventPrice
    8/7/2026Sold$530,000+2.1%$241/sqft
    Source: Smart MLS #24188102 Report a problem
    8/5/2026Pending sale$519,000$236/sqft
    Source: Smart MLS #24188102 Report a problem
    7/10/2026Listed for sale$519,000+29.8%$236/sqft
    Source: Smart MLS #24188102 Report a problem
    12/1/2021Sold$400,000$182/sqft
    Source: Public Record Report a problem

    Public tax history

    YearProperty taxesTax assessment
    2025$6,467 +2%$288,300
    2024$6,343 +1.9%$288,300 +38.8%
    2023$6,225 +1.9%$207,700
    2022$6,108 +1.9%$207,700
    2021$5,992 +55.3%$207,700
    2020$3,860 -34.5%$207,700
    2019$5,888 +8.6%$207,700 +7.4%
    2018$5,423 +2.7%$193,400
    2017$5,280 +3.1%$193,400
    2016$5,123 +2.8%$193,400
    2015$4,982 -14.2%$193,400 -16.1%
    2014$5,804 +23.4%$230,600
    2013$4,702 +3.1%$230,600
    2012$4,559 +2.4%$230,600
    2010$4,453 +3.7%$230,600 0%
    2009$4,296 +4.4%$230,700
    2008$4,116 -0.9%$230,700 +29.8%
    2007$4,152 +4.8%$177,800
    2006$3,961 +4.9%$177,800
    2005$3,775 +11.1%$177,800
    2003$3,398 +4.4%$177,800 +43.5%
    2001$3,254 $123,900
    Find assessor info on the county website

    Neighborhood: 06443

    Nearby schools

    GreatSchools rating
    Schools provided by the listing agent
    • High: Daniel Hand

    Source: Smart MLS. This data may not be complete. We recommend contacting the local school district to confirm school assignments for this home.

    Sell for more on Zillow
    Get a Zillow Showcase℠ listing at no additional cost and you could sell for .
    $530,200
    2% more
    +$10,604
    With Zillow Showcase(estimated)
    $540,804
    Sell for more on Zillow
    Get a Zillow Showcase℠ listing at no additional cost and you could sell for .
    $530,200
    2% more
    +$10,604
    With Zillow Showcase(estimated)
    $540,804